Skip main navigation
Sold for $223,000
  • $223,000

    1583 Graham Ave, Henderson, NC 27536

    2beds
    1,536sqft
    Townhouse, Residential
    Built in 1988
    -- sqft lot
    $219,900 Zestimate®
    $145/sqft
    $1,448 Estimated rent

    Home value

    $219,900

    Estimated sales range

    Not available

    $1,448/mo

    Zestimate® history
    Loading
    Loading...

    Owner options

    List your home for rent

    $1,448/mo

    Rent Zestimate®

    Find your next renter with Zillow Rental Manager. Plus, with online applications, you can quickly screen prospective tenants – for free.

    Learn more

    $1,448/mo

    Rent Zestimate®

    Refinance and save

    $1,849/mo

    Est. payment

    Refinancing to a lower rate could help reduce your monthly payments and save thousands over the life of the loan.

    See today's rates

    $1,849/mo

    Est. payment

    Explore your selling options

    Work with a Zillow partner agent

    Leverage their expertise and Zillow's premium Showcase listings to get your home seen by more buyers.

    Get started

    List with your own agent

    Get your home in front of millions of buyers by listing it on Zillow.

    Learn how to do it

    Sell it yourself

    Take full control of how buyers see your home on Zillow by listing For Sale by Owner (FSBO).

    List your home

    What's special

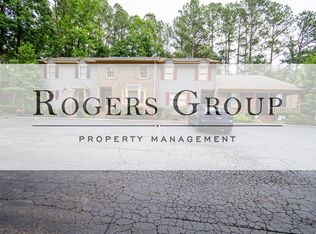
    Light and warmth bathe this tastefully renovated townhome located in the quiet Woodridge Community of Henderson's West End. Vaulted ceilings, with wooden beams, draw you into the open-concept living room, dining room and kitchen. Here you'll be delighted by the sparkling quartz countertops, new stainless steel appliances, fresh paint, and luxury vinyl plank flooring. Dine al fresco on your private deck, enjoying the views of the woods behind your new home. After dinner, retreat upstairs to your primary suite that takes up the entire second floor. This generous space offers you a multi-use haven in every corner. Your large walk-in closet has easy access to the attic for extra storage. Located an arms reach from downtown, dining, entertainment, hospital and shopping. Includes three dedicated parking spaces. The HOA covers all exterior maintenance. Combined with the included one year warranty, you're welcomed to enjoy easy living.

    Zillow last checked:

    Listing updated:

    Listed by:

    Alisabeth Shelman 919-396-3090,

    Kelly Right Real Estate of NC

    Bought with:

    Stephanie C Hoyle, 176187

    Country Knolls Realty Inc.

    Source: Doorify MLS,MLS#: 10036135MLS Logo

    Facts & features

    Interior

    Bedrooms & bathrooms
    • Bedrooms: 2
    • Bathrooms: 2
    • Full bathrooms: 2
    Heating
    • Central, Electric
    Cooling
    • Ceiling Fan(s), Central Air, Electric
    Appliances
    • Included: Dishwasher, Electric Range, Plumbed For Ice Maker, Range Hood, Water Heater
    Features
    • Flooring: Carpet, Vinyl
    • Basement: Crawl Space
    • Common walls with other units/homes: 2+ Common Walls
    Interior area
    • Total structure area: 1,536
    • Total interior livable area: 1,536 sqft
    • Finished area above ground: 1,536
    • Finished area below ground: 0

    Property

    Parking
    • Total spaces: 3
    • Parking features: Asphalt
    • Uncovered spaces: 3
    Accessibility
    • Accessibility features: Aging In Place, Central Living Area, Level Flooring
    Features
    • Levels: Two
    • Stories: 2
    • Exterior features: Storage
    • Has view: Yes
    • View description: Trees/Woods
    Details
    • Parcel number: 001301039
    • Special conditions: Seller Licensed Real Estate Professional

    Construction

    Type & style
    • Home type: Townhouse
    • Architectural style: Transitional
    • Property subtype: Townhouse, Residential
    • Attached to another structure: Yes
    Materials
    • Wood Siding
    • Foundation: Pillar/Post/Pier
    • Roof: Shingle
    Condition
    • New construction: No
    • Year built: 1988

    Utilities & green energy

    • Sewer: Public Sewer
    • Water: Public

    Community & HOA

    Community
    • Features: Street Lights
    • Subdivision: Woodridge Townhomes
    HOA
    • Has HOA: Yes
    • Amenities included: Landscaping, Maintenance Grounds
    • Services included: Maintenance Grounds, Maintenance Structure
    • HOA fee: $400 quarterly
    Location
    • Region: Henderson

    Financial & listing details

    • Price per square foot: $145/sqft
    • Tax assessed value: $118,188
    • Annual tax amount: $1,666
    • Date on market: 7/16/2024
    • Road surface type: Asphalt

    Price history

    DateEventPrice
    10/30/2024Sold$223,000-0.9%$145/sqft
    Source: Doorify MLS #10036135 Report a problem
    9/30/2024Pending sale$225,000$146/sqft
    Source: Doorify MLS #10036135 Report a problem
    9/23/2024Price change$225,000-2.1%$146/sqft
    Source: Doorify MLS #10036135 Report a problem
    8/23/2024Price change$229,900-2.2%$150/sqft
    Source: Doorify MLS #10036135 Report a problem
    7/16/2024Price change$235,000-1.7%$153/sqft
    Source: Doorify MLS #10036135 Report a problem
    6/17/2024Listed for sale$239,000-1.4%$156/sqft
    Source: Doorify MLS #10036135 Report a problem
    5/10/2024Listing removed--
    Source: Doorify MLS #10023168 Report a problem
    4/15/2024Listed for sale$242,500+56.5%$158/sqft
    Source: Doorify MLS #10023168 Report a problem
    3/15/2024Sold$155,000-8.8%$101/sqft
    Source: Doorify MLS #10008754 Report a problem
    2/15/2024Pending sale$169,995$111/sqft
    Source: Doorify MLS #10008754 Report a problem
    2/13/2024Price change$169,995-15%$111/sqft
    Source: Doorify MLS #10008754 Report a problem
    2/2/2024Listed for sale$199,950$130/sqft
    Source: Doorify MLS #10008754 Report a problem

    Public tax history

    YearProperty taxesTax assessment
    2025$1,757 +9.1%$118,188
    2024$1,611 -3.4%$118,188 +25.3%
    2023$1,667 +2.2%$94,326
    2022$1,631 $94,326
    2021$1,631 +0.2%$94,326
    2020$1,628 +0.3%$94,326
    2019$1,623 $94,326
    2018$1,623 +0.4%$94,326
    2017$1,616 $94,326
    2016$1,616 $94,326 -14.2%
    2015$1,616 -2.5%$109,930 +0%
    2014$1,657 +7.5%$109,928
    2013$1,541 +2.6%$109,928
    2012$1,503 $109,928
    2011$1,503 $109,928
    Find assessor info on the county website

    Neighborhood: 27536

    Nearby schools

    GreatSchools rating
    Schools provided by the listing agent
    • Elementary: Vance - Rollins Annex
    • Middle: Vance - Vance County
    • High: Vance - Vance County

    Source: Doorify MLS. This data may not be complete. We recommend contacting the local school district to confirm school assignments for this home.

    Get pre-qualified for a loan
    At Zillow Home Loans, we can pre-qualify you in as little as 5 minutes with no impact to your credit score.

    An equal housing lender. NMLS #10287.