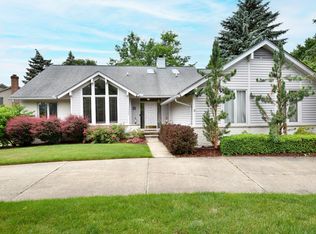
Looking for a special home? This just may be the one. Looking for safety and security? There is a whole house generator, an alarm system and a sump pump with backup for extra peace of mind. Looking for top rated schools? Look no further. Bemis Elementary, Boulan Middle School and Troy High School all fit the bill. Expecting overnight guests? They'll be comfortable in the privacy of the guest bedroom suite. Working from home? The den/library, complete with French doors, offers private work space. Planning a celebration at home? The dining room space can easily expand to accommodate extra guests. The tastefully updated kitchen with island is easy to work in and opens to both the dining room and family room. The spacious patio and private yard serve as extensions to the party. The finished lower level provides extra living space for exercise, crafts, game room, etc. The windows and doorwalls have been replaced. Have a lot of stuff? There's plenty of storage space . Located in the desirable Somerset Place Sub with its sidewalks and tree lined streets, this home blends comfort, function, and location—making it an absolute must-see! Come take a look at this clean, well maintained and much loved home.
Sold for $715,000
$715,000
1583 Greenwich Dr, Troy, MI 48098
4beds
3,824sqft
Single Family Residence
Built in 1987
0.47 Acres Lot
$734,200 Zestimate®
$187/sqft
$4,433 Estimated rent
Home value
$734,200
$690,000 - $778,000
$4,433/mo
Zestimate® history
Owner options
List your home for rent
$4,433/mo
Rent Zestimate®
Find your next renter with Zillow Rental Manager. Plus, with online applications, you can quickly screen prospective tenants – for free.
$4,433/mo
Rent Zestimate®
Refinance and save
$4,854/mo
Est. payment
Refinancing to a lower rate could help reduce your monthly payments and save thousands over the life of the loan.
$4,854/mo
Est. payment
Explore your selling options
Work with a Zillow partner agent
Leverage their expertise and Zillow's premium Showcase listings to get your home seen by more buyers.
Get startedList with your own agent
Get your home in front of millions of buyers by listing it on Zillow.
Learn how to do itSell it yourself
Take full control of how buyers see your home on Zillow by listing For Sale by Owner (FSBO).
List your homeWhat's special
Zillow last checked:
Listing updated:
Listed by:
Sheila G Levine 248-496-6321,
Keller Williams Home
Bought with:
Rajinder Singh, 6501269830
Century 21 Professionals Sterling Heights
Source: Realcomp II,MLS#: 20251028452
Facts & features
Interior
Bedrooms & bathrooms
- Bedrooms: 4
- Bathrooms: 4
- Full bathrooms: 3
- 1/2 bathrooms: 1
Primary bedroom
- Level: Second
- Area: 396
- Dimensions: 22 X 18
Bedroom
- Level: Second
- Area: 168
- Dimensions: 14 X 12
Bedroom
- Level: Second
- Area: 144
- Dimensions: 12 X 12
Bedroom
- Level: Second
- Area: 132
- Dimensions: 12 X 11
Primary bathroom
- Level: Second
- Area: 99
- Dimensions: 11 X 9
Other
- Level: Second
- Area: 55
- Dimensions: 11 X 5
Other
- Level: Second
- Area: 66
- Dimensions: 11 X 6
Other
- Level: Entry
- Area: 35
- Dimensions: 7 X 5
Other
- Level: Entry
- Area: 91
- Dimensions: 13 X 7
Dining room
- Level: Entry
- Area: 156
- Dimensions: 13 X 12
Family room
- Level: Entry
- Area: 270
- Dimensions: 18 X 15
Kitchen
- Level: Entry
- Area: 130
- Dimensions: 13 X 10
Laundry
- Level: Entry
- Area: 77
- Dimensions: 11 X 7
Library
- Level: Entry
- Area: 132
- Dimensions: 12 X 11
Living room
- Level: Entry
- Area: 204
- Dimensions: 17 X 12
Heating
- Forced Air, Natural Gas
Cooling
- Ceiling Fans
Appliances
- Included: Built In Electric Oven, Convection Oven, Dishwasher, Dryer, Exhaust Fan, Gas Cooktop, Humidifier, Microwave, Stainless Steel Appliances, Washer, Warming Drawer
- Laundry: Electric Dryer Hookup, Laundry Room, Washer Hookup
Features
- Basement: Finished,Partial
- Has fireplace: No
Interior area
- Total interior livable area: 3,824 sqft
- Finished area above ground: 2,924
- Finished area below ground: 900
Property
Parking
- Total spaces: 2
- Parking features: Two Car Garage, Attached, Direct Access, Electricityin Garage, Garage Faces Side
- Attached garage spaces: 2
Features
- Levels: Two
- Stories: 2
- Entry location: GroundLevelwSteps
- Exterior features: Barbecue, Gutter Guard System
- Pool features: None
Lot
- Size: 0.47 Acres
- Dimensions: 133.19 x 154
- Features: Corner Lot, Sprinklers
Details
- Parcel number: 2017378011
- Special conditions: Short Sale No,Standard
Construction
Type & style
- Home type: SingleFamily
- Architectural style: Colonial
- Property subtype: Single Family Residence
Materials
- Brick, Cedar
- Foundation: Basement, Poured, Sump Pump
- Roof: Asphalt
Condition
- New construction: No
- Year built: 1987
Utilities & green energy
- Electric: Circuit Breakers, Generator
- Sewer: Public Sewer
- Water: Public
- Utilities for property: Cable Available
Community & HOA
Community
- Features: Sidewalks
- Security: Security System Owned
- Subdivision: SOMERSET PLACENO 1
HOA
- Has HOA: Yes
- HOA fee: $250 annually
Location
- Region: Troy
Financial & listing details
- Price per square foot: $187/sqft
- Tax assessed value: $226,900
- Annual tax amount: $11,805
- Date on market: 8/20/2025
- Cumulative days on market: 5 days
- Listing agreement: Exclusive Right To Sell
- Listing terms: Cash,Conventional
Price history
| Date | Event | Price |
|---|---|---|
| 10/24/2025 | Sold | $715,000-1.4%$187/sqft |
Source:  Realcomp II #20251028452 Report a problem Realcomp II #20251028452 Report a problem | ||
| 8/25/2025 | Pending sale | $725,000$190/sqft |
Source: Realcomp II #20251028452 Report a problem | ||
| 8/20/2025 | Listed for sale | $725,000$190/sqft |
Source: Realcomp II #20251028452 Report a problem | ||
Public tax history
| Year | Property taxes | Tax assessment |
|---|---|---|
| 2024 | -- | $270,620 +7.5% |
| 2023 | -- | $251,660 +12% |
| 2022 | -- | $224,770 +0.3% |
| 2021 | -- | $224,040 -2.3% |
| 2020 | -- | $229,230 -2.5% |
| 2019 | -- | $235,220 +15.8% |
| 2015 | -- | $203,140 +6.5% |
| 2014 | -- | $190,660 +3.9% |
| 2011 | -- | $183,490 |
| 2010 | -- | $183,490 -2.5% |
| 2009 | -- | $188,180 -8.7% |
| 2003 | -- | $206,020 +6% |
| 2002 | -- | $194,300 +32.9% |
| 2001 | $5,238 +5.3% | $146,250 +3.2% |
| 2000 | $4,973 | $141,720 |
Find assessor info on the county website
Neighborhood: 48098
Nearby homes
- $730,5003 bd2 ba2.5k sqft1551 Greenwich Dr, Troy, MI 48098Off Market
- $663,5004 bd2 ba2.8k sqft4264 Seymour Dr, Troy, MI 48098Off Market
- $870,4004 bd5 ba2.9k sqft4285 Seymour Dr, Troy, MI 48098Off Market
- $720,1003 bd3 ba2.2k sqft1525 Greenwich Dr, Troy, MI 48098Off Market
- $688,5004 bd3 ba2.9k sqft4265 Seymour Dr, Troy, MI 48098Off Market
- $747,3004 bd4 ba2.8k sqft1590 Greenwich Dr, Troy, MI 48098Off Market
- $719,6004 bd3 ba3k sqft1574 Greenwich Dr, Troy, MI 48098Off Market
- $737,7004 bd4 ba2.7k sqft1558 Greenwich Dr, Troy, MI 48098Off Market
Nearby schools
GreatSchools rating
- 9/10Bemis Elementary SchoolGrades: K-5Distance: 0.6 mi
- 9/10Boulan Park Middle SchoolGrades: 6-8Distance: 0.6 mi
- 9/10Troy High SchoolGrades: 9-12Distance: 0.6 mi
Get a cash offer in 3 minutes
Find out how much your home could sell for in as little as 3 minutes with a no-obligation cash offer.
Estimated market value
$734,200
Get a cash offer in 3 minutes
Find out how much your home could sell for in as little as 3 minutes with a no-obligation cash offer.
Estimated market value
$734,200
- Michigan
- Oakland County
- Troy
- 48098
- 1583 Greenwich Dr
Nearby cities
Nearby zip codes
Other Troy Topics
