Skip main navigation
Sold for $480,000
  • $480,000

    1583 Grove Street #2, Denver, CO 80204

    1beds
    1,111sqft
    Townhouse
    Built in 2018
    756 Square Feet Lot
    $479,300 Zestimate®
    $432/sqft
    $3,151 Estimated rent

    Home value

    $479,300

    $455,000 - $508,000

    $3,151/mo

    Zestimate® history
    Loading
    Loading...

    Owner options

    List your home for rent

    $3,151/mo

    Rent Zestimate®

    Find your next renter with Zillow Rental Manager. Plus, with online applications, you can quickly screen prospective tenants – for free.

    Learn more

    $3,151/mo

    Rent Zestimate®

    Refinance and save

    $2,784/mo

    Est. payment

    Refinancing to a lower rate could help reduce your monthly payments and save thousands over the life of the loan.

    See today's rates

    $2,784/mo

    Est. payment

    Explore your selling options

    Work with a Zillow partner agent

    Leverage their expertise and Zillow's premium Showcase listings to get your home seen by more buyers.

    Get started

    List with your own agent

    Get your home in front of millions of buyers by listing it on Zillow.

    Learn how to do it

    Sell it yourself

    Take full control of how buyers see your home on Zillow by listing For Sale by Owner (FSBO).

    List your home

    What's special

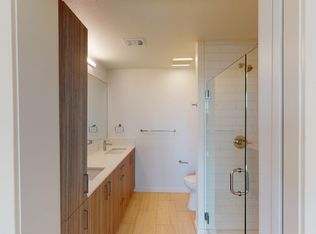
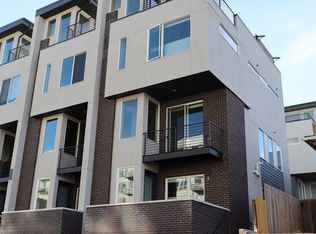
    Stylish and thoughtfully designed townhome in the heart of the Sloan’s Lake neighborhood with NO HOA! Enter through the front door into a welcoming main level featuring a bright entryway, a convenient powder room, and direct access to the oversized attached garage. Upstairs, the second level showcases a light-filled open-concept living space that feels both spacious and inviting. The modern kitchen is equipped with quartz countertops, stainless steel appliances, and sleek, neutral finishes that flow seamlessly into the dining and living areas, ideal for everyday living or entertaining. A second powder room on this level adds extra convenience. The third floor features a spacious primary suite with a luxurious ensuite bathroom, along with a versatile flex space perfect for a second living space or home office. A dedicated laundry closet with a stackable washer and dryer on this level makes daily living effortless. The standout feature of this home is the private rooftop deck, offering incredible city and mountain views. Whether you're enjoying a quiet evening or hosting friends, this space is perfect for relaxing and entertaining. Located just blocks from Sloan’s Lake, near Empower Field, and within walking distance to shops, restaurants, and the St. Anthony redevelopment, this home offers the best of urban living. Enjoy easy access to downtown Denver, Highlands, Edgewater, public transportation, and the mountains. Modern finishes, flexible living spaces, an unbeatable location, and NO HOA make this an incredible opportunity. Schedule your showing today!

    Zillow last checked:

    Listing updated:

    Listed by:

    Rebecca Atencio 720-936-6927 a10cohomes@gmail.com,

    Keller Williams Realty Downtown LLC

    Bought with:

    Zach McGuire, 40031156

    RE/MAX Alliance

    Source: REcolorado as distributed by MLS GRID,MLS#: 3844577MLS Logo

    Facts & features

    Interior

    Bedrooms & bathrooms
    • Bedrooms: 1
    • Bathrooms: 3
    • 3/4 bathrooms: 1
    • 1/2 bathrooms: 2
    • Main level bathrooms: 2
    Bedroom
    • Features: Primary Suite
    • Level: Upper
    • Area: 223.86 Square Feet
    • Dimensions: 12.3 x 18.2
    Bathroom
    • Level: Main
    • Area: 41.04 Square Feet
    • Dimensions: 7.2 x 5.7
    Bathroom
    • Level: Main
    • Area: 20.06 Square Feet
    • Dimensions: 3.4 x 5.9
    Bathroom
    • Features: En Suite Bathroom
    • Level: Upper
    • Area: 50.48 Square Feet
    • Dimensions: 7.1 x 7.11
    Family room
    • Level: Main
    • Area: 220.46 Square Feet
    • Dimensions: 14.6 x 15.1
    Kitchen
    • Level: Main
    • Area: 128.76 Square Feet
    • Dimensions: 11.6 x 11.1
    Laundry
    • Level: Upper
    • Area: 11.4 Square Feet
    • Dimensions: 3.8 x 3
    Office
    • Level: Upper
    • Area: 62.25 Square Feet
    • Dimensions: 8.3 x 7.5
    Heating
    • Forced Air
    Cooling
    • Central Air
    Appliances
    • Included: Dishwasher, Dryer, Microwave, Range, Refrigerator, Washer
    • Laundry: Laundry Closet
    Features
    • Eat-in Kitchen, Entrance Foyer, Kitchen Island, Open Floorplan, Pantry, Primary Suite, Quartz Counters
    • Flooring: Carpet, Tile, Wood
    • Windows: Double Pane Windows
    • Has basement: No
    • Common walls with other units/homes: 2+ Common Walls
    Interior area
    • Total structure area: 1,111
    • Total interior livable area: 1,111 sqft
    • Finished area above ground: 1,111

    Property

    Parking
    • Total spaces: 1
    • Parking features: Oversized
    • Attached garage spaces: 1
    Features
    • Levels: Three Or More
    • Entry location: Ground
    • Patio & porch: Patio, Rooftop
    • Exterior features: Gas Valve
    Lot
    • Size: 756 sqft
    Details
    • Parcel number: 232326102
    • Zoning: C-MX-5
    • Special conditions: Standard

    Construction

    Type & style
    • Home type: Townhouse
    • Property subtype: Townhouse
    • Attached to another structure: Yes
    Materials
    • Brick, Frame, Wood Siding
    • Roof: Other
    Condition
    • Year built: 2018

    Utilities & green energy

    • Sewer: Public Sewer
    • Water: Public

    Community & neighborhood

    Location
    • Region: Denver
    • Subdivision: Sloans Lake

    Other

    Other facts
    • Listing terms: Cash,Conventional,FHA,VA Loan
    • Ownership: Individual

    Price history

    DateEventPrice
    5/13/2026Listing removed$2,675$2/sqft
    Source: Zillow Rentals Report a problem
    5/7/2026Price change$2,675-4.3%$2/sqft
    Source: Zillow Rentals Report a problem
    5/2/2026Price change$2,795-3.6%$3/sqft
    Source: Zillow Rentals Report a problem
    4/25/2026Listed for rent$2,900$3/sqft
    Source: Zillow Rentals Report a problem
    4/24/2026Sold$480,000$432/sqft
    Source: REcolorado as distributed by MLS GRID #3844577 Report a problem
    3/23/2026Pending sale$480,000$432/sqft
    Source: REcolorado as distributed by MLS GRID #3844577 Report a problem
    3/20/2026Listed for sale$480,000$432/sqft
    Source: REcolorado as distributed by MLS GRID #3844577 Report a problem

    Public tax history

    Tax history is unavailable.

    Neighborhood: West Colfax

    Nearby schools

    GreatSchools rating
    Schools provided by the listing agent
    • Elementary: Cheltenham
    • Middle: Lake
    • High: North
    • District: Denver 1

    Source: REcolorado as distributed by MLS GRID. This data may not be complete. We recommend contacting the local school district to confirm school assignments for this home.

    Get a cash offer in 3 minutes
    Find out how much your home could sell for in as little as 3 minutes with a no-obligation cash offer.
    Estimated market value
    $479,300
    Get a cash offer in 3 minutes
    Find out how much your home could sell for in as little as 3 minutes with a no-obligation cash offer.
    Estimated market value
    $479,300