Check out this beautiful new townhome! New paint, new carpet. The main level features engineered hardwoods, a gleaming kitchen with granite countertops, a substantial cozy family room, a one-car garage, and a backyard great for entertaining. The open floor plan has a family room/dining room combo. The kitchen has a sit-around island, cherry wood cabinets, and tile backsplash. All three bedrooms are upstairs, along with two full bathrooms. The primary bedroom has a walk-in closet and a full bathroom. The other two bedrooms are generously sized. Both bathrooms have granite surfaces and under-mount sinks. Easy access to Atlanta airport, restaurants, nightlife, and shopping. This home is perfect for the 1st time homebuyers and investors as there are NO rental restrictions.
Closed
$220,000
1583 Iris Walk, Jonesboro, GA 30238
3beds
1,454sqft
Townhouse
Built in 2018
2,178 Square Feet Lot
$211,900 Zestimate®
$151/sqft
$1,736 Estimated rent
Home value
$211,900
$176,000 - $254,000
$1,736/mo
Zestimate® history
Owner options
List your home for rent
$1,736/mo
Rent Zestimate®
Find your next renter with Zillow Rental Manager. Plus, with online applications, you can quickly screen prospective tenants – for free.
$1,736/mo
Rent Zestimate®
Refinance and save
$2,049/mo
Est. payment
Refinancing to a lower rate could help reduce your monthly payments and save thousands over the life of the loan.
$2,049/mo
Est. payment
Explore your selling options
Work with a Zillow partner agent
Leverage their expertise and Zillow's premium Showcase listings to get your home seen by more buyers.
Get startedList with your own agent
Get your home in front of millions of buyers by listing it on Zillow.
Learn how to do itSell it yourself
Take full control of how buyers see your home on Zillow by listing For Sale by Owner (FSBO).
List your homeWhat's special
Zillow last checked:
Listing updated:
Listed by:
Fang Yang 678-907-8897,
McKinley Properties LLC
Bought with:
Davene Brown, 306543
First United Realty, Inc.
Source: GAMLS,MLS#: 10409530
Facts & features
Interior
Bedrooms & bathrooms
- Bedrooms: 3
- Bathrooms: 3
- Full bathrooms: 2
- 1/2 bathrooms: 1
Rooms
- Room types: Family Room, Foyer, Laundry, Other
Dining room
- Features: Dining Rm/Living Rm Combo
Kitchen
- Features: Kitchen Island, Pantry, Solid Surface Counters
Heating
- Central, Zoned
Cooling
- Ceiling Fan(s), Central Air, Zoned
Appliances
- Included: Dishwasher, Electric Water Heater, Oven/Range (Combo), Refrigerator
- Laundry: Upper Level
Features
- Other, Roommate Plan, Vaulted Ceiling(s), Walk-In Closet(s)
- Flooring: Carpet, Hardwood
- Basement: None
- Has fireplace: No
- Common walls with other units/homes: 2+ Common Walls
Interior area
- Total structure area: 1,454
- Total interior livable area: 1,454 sqft
- Finished area above ground: 727
- Finished area below ground: 727
Property
Parking
- Parking features: Garage
- Has garage: Yes
Features
- Levels: Two
- Stories: 2
- Patio & porch: Porch
Lot
- Size: 2,178 Square Feet
- Features: Other
Details
- Parcel number: 06095A C024
Construction
Type & style
- Home type: Townhouse
- Architectural style: Brick Front
- Property subtype: Townhouse
- Attached to another structure: Yes
Materials
- Vinyl Siding
- Foundation: Slab
- Roof: Composition
Condition
- Resale
- New construction: No
- Year built: 2018
Utilities & green energy
- Sewer: Public Sewer
- Water: Public
- Utilities for property: Cable Available, Electricity Available, High Speed Internet, Phone Available, Sewer Connected, Underground Utilities, Water Available
Community & HOA
Community
- Features: Playground, Sidewalks, Near Shopping
- Subdivision: The Gardens At Lovejoy
HOA
- Has HOA: Yes
- Services included: Other
- HOA fee: $600 annually
Location
- Region: Jonesboro
Financial & listing details
- Price per square foot: $151/sqft
- Tax assessed value: $232,400
- Annual tax amount: $3,228
- Date on market: 11/7/2024
- Cumulative days on market: 76 days
- Listing agreement: Exclusive Right To Sell
- Electric utility on property: Yes
Price history
| Date | Event | Price |
|---|---|---|
| 3/12/2026 | Listing removed | $2,000$1/sqft |
Source: FMLS GA #7538844 Report a problem | ||
| 3/11/2025 | Listed for rent | $2,000$1/sqft |
Source: FMLS GA #7538844 Report a problem | ||
| 3/3/2025 | Listing removed | $2,000$1/sqft |
Source: GAMLS #10459339 Report a problem | ||
| 3/1/2025 | Listed for rent | $2,000$1/sqft |
Source: GAMLS #10459339 Report a problem | ||
| 2/28/2025 | Listing removed | $2,000$1/sqft |
Source: FMLS GA #7524769 Report a problem | ||
| 2/14/2025 | Listed for rent | $2,000$1/sqft |
Source: FMLS GA #7524769 Report a problem | ||
| 2/5/2025 | Sold | $220,000-3.5%$151/sqft |
Source:  GAMLS #10409530 Report a problem GAMLS #10409530 Report a problem | ||
| 1/22/2025 | Pending sale | $228,000$157/sqft |
Source:  FMLS GA #7483195 Report a problem FMLS GA #7483195 Report a problem | ||
| 11/7/2024 | Listed for sale | $228,000+63%$157/sqft |
Source: FMLS GA #7483195 Report a problem | ||
| 9/20/2018 | Sold | $139,900$96/sqft |
Source: Public Record Report a problem | ||
Public tax history
| Year | Property taxes | Tax assessment |
|---|---|---|
| 2025 | $3,598 -2.4% | $92,960 -0.6% |
| 2024 | $3,685 +14.1% | $93,480 +5.8% |
| 2023 | $3,228 +15.7% | $88,360 +26% |
| 2022 | $2,790 +15.3% | $70,120 +16.2% |
| 2021 | $2,420 +3.3% | $60,320 +4.6% |
| 2020 | $2,344 -1.9% | $57,658 -60.2% |
| 2019 | $2,389 +530.3% | $144,770 +1623.5% |
| 2018 | $379 -0.2% | $8,400 |
| 2017 | $380 | $8,400 |
| 2016 | $380 | $8,400 |
| 2015 | $380 +1.5% | -- |
| 2014 | $374 +221.3% | $8,400 |
| 2013 | $116 -0.5% | -- |
| 2012 | $117 -33.3% | -- |
| 2011 | $176 +3.3% | -- |
| 2010 | $170 -39.8% | -- |
| 2009 | $282 -16.1% | -- |
| 2008 | $336 -22.1% | -- |
| 2007 | $431 | -- |
Find assessor info on the county website
Neighborhood: Irondale
Nearby homes
- $1,7953 bd3 ba1.4k sqft1585 Iris Walk, Jonesboro, GA 30238For Rent

- $199,1003 bd2 ba1.4k sqft1581 Iris Walk, Jonesboro, GA 30238Off Market
- $203,3003 bd3 ba1.5k sqft1581 Iris Walk #281, Jonesboro, GA 30238Off Market
- $199,8003 bd2 ba1.6k sqft1587 Iris Walk, Jonesboro, GA 30238Off Market
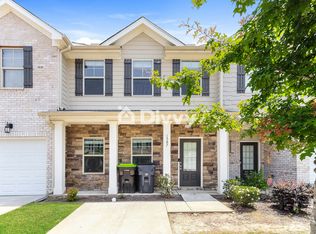
- $190,6003 bd2 ba1.4k sqft1589 Iris Walk, Jonesboro, GA 30238Off Market
- $190,6003 bd2 ba1.4k sqft1591 Iris Walk, Jonesboro, GA 30238Off Market
- $237,0003 bd3 ba1.4k sqft1593 Iris Walk, Jonesboro, GA 30238Sold
- $184,7003 bd2 ba1.4k sqft1593 Iris Walk #B, Jonesboro, GA 30238Off Market
Nearby schools
GreatSchools rating
- 5/10Hawthorne Elementary SchoolGrades: PK-5Distance: 1.8 mi
- 4/10Mundys Mill Middle SchoolGrades: 6-8Distance: 1 mi
- 3/10Lovejoy High SchoolGrades: 9-12Distance: 2 mi
Schools provided by the listing agent
- Elementary: Hawthorne
- Middle: Mundys Mill
- High: Lovejoy
Source: GAMLS. This data may not be complete. We recommend contacting the local school district to confirm school assignments for this home.
Get a cash offer in 3 minutes
Find out how much your home could sell for in as little as 3 minutes with a no-obligation cash offer.
Estimated market value
$211,900
Get a cash offer in 3 minutes
Find out how much your home could sell for in as little as 3 minutes with a no-obligation cash offer.
Estimated market value
$211,900
- Georgia
- Clayton County
- Jonesboro
- 30238
- Irondale
- 1583 Iris Walk
Nearby cities
Nearby neighborhoods
Nearby zip codes
Other Jonesboro Topics
