Skip main navigation
Sold for $415,000
  • $415,000

    1583 Jason Dr, Riverton, NJ 08077

    3beds
    1,944sqft
    Townhouse
    Built in 2009
    -- sqft lot
    $422,800 Zestimate®
    $213/sqft
    $3,274 Estimated rent

    Home value

    $422,800

    Estimated sales range

    Not available

    $3,274/mo

    Zestimate® history
    Loading
    Loading...

    Owner options

    List your home for rent

    $3,274/mo

    Rent Zestimate®

    Find your next renter with Zillow Rental Manager. Plus, with online applications, you can quickly screen prospective tenants – for free.

    Learn more

    $3,274/mo

    Rent Zestimate®

    Refinance and save

    $2,902/mo

    Est. payment

    Refinancing to a lower rate could help reduce your monthly payments and save thousands over the life of the loan.

    See today's rates

    $2,902/mo

    Est. payment

    Explore your selling options

    Work with a Zillow partner agent

    Leverage their expertise and Zillow's premium Showcase listings to get your home seen by more buyers.

    Get started

    List with your own agent

    Get your home in front of millions of buyers by listing it on Zillow.

    Learn how to do it

    Sell it yourself

    Take full control of how buyers see your home on Zillow by listing For Sale by Owner (FSBO).

    List your home

    What's special

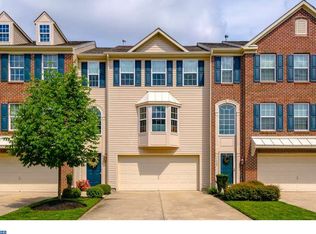
    A great location just off the Delaware River, close to the city, and near major highways for quick trips to the shore — you can’t beat 1583 Jason Dr in Cinnaminson Harbour! This home is packed with features, making it ideal whether you're a first-time buyer or looking to downsize. This interior unit offers the ultimate convenience with a 2-car garage, providing easy parking and extra storage space. As you enter the home, you’ll find a versatile bonus room perfect for a playroom, home gym, media space, or additional family room — whatever best fits your lifestyle. Head upstairs to the second floor, the true heart of the home, where the kitchen, dining, and living areas seamlessly flow together — ideal for everyday living and entertaining. This level also features a private back deck and a convenient half bath. On the third floor, you’ll find your private retreats — three spacious bedrooms. The primary suite offers a true escape, complete with two closets and a full en-suite bathroom. The two additional bedrooms are generously sized and share a beautifully updated full bath. You'll also love the convenient upper-level laundry — no more hauling baskets up and down stairs! With a prime location, thoughtful layout, and move-in ready condition, this home is one you don’t want to miss!

    Zillow last checked:

    Listing updated:

    Listed by:

    Lucie Nowicki 856-983-0704,

    EXP Realty, LLC,

    Co-Listing Agent: Mark J Mckenna 856-983-0704,

    EXP Realty, LLC

    Bought with:

    Enid Steward, 2439421

    Keller Williams Realty - Cherry Hill

    Source: Bright MLS,MLS#: NJBL2092936MLS Logo

    Facts & features

    Interior

    Bedrooms & bathrooms
    • Bedrooms: 3
    • Bathrooms: 3
    • Full bathrooms: 2
    • 1/2 bathrooms: 1
    Basement
    • Area: 0
    Heating
    • Forced Air, Natural Gas
    Cooling
    • Central Air, Natural Gas
    Appliances
    • Included: Gas Water Heater
    Features
    • Has basement: No
    • Has fireplace: No
    Interior area
    • Total structure area: 1,944
    • Total interior livable area: 1,944 sqft
    • Finished area above ground: 1,944
    • Finished area below ground: 0

    Property

    Parking
    • Total spaces: 2
    • Parking features: Storage, Covered, Inside Entrance, Attached
    • Attached garage spaces: 2
    Accessibility
    • Accessibility features: None
    Features
    • Levels: Three
    • Stories: 3
    • Pool features: Community
    Details
    • Additional structures: Above Grade, Below Grade
    • Parcel number: 0800307 0600001C1583
    • Zoning: RES
    • Special conditions: Standard

    Construction

    Type & style
    • Home type: Townhouse
    • Architectural style: Traditional
    • Property subtype: Townhouse
    Materials
    • Vinyl Siding
    • Foundation: Slab
    Condition
    • New construction: No
    • Year built: 2009

    Utilities & green energy

    • Sewer: Public Sewer
    • Water: Public

    Community & neighborhood

    Location
    • Region: Riverton
    • Subdivision: Cinnaminson Harbour
    • Municipality: CINNAMINSON TWP

    HOA & financial

    Other fees
    • Condo and coop fee: $399 monthly

    Other

    Other facts
    • Listing agreement: Exclusive Right To Sell
    • Ownership: Fee Simple

    Price history

    DateEventPrice
    9/26/2025Sold$415,000+3.8%$213/sqft
    Source: Bright MLS #NJBL2092936 Report a problem
    8/12/2025Pending sale$399,900$206/sqft
    Source: Bright MLS #NJBL2092936 Report a problem
    8/8/2025Contingent$399,900$206/sqft
    Source: Bright MLS #NJBL2092936 Report a problem
    7/26/2025Listed for sale$399,900+27%$206/sqft
    Source: Bright MLS #NJBL2092936 Report a problem
    8/2/2021Sold$315,000+6.8%$162/sqft
    Source: Bright MLS #NJBL398736 Report a problem
    6/3/2021Pending sale$295,000$152/sqft
    Source: Bright MLS #NJBL398736 Report a problem
    5/29/2021Contingent$295,000$152/sqft
    Source: Bright MLS #NJBL398736 Report a problem
    5/26/2021Listed for sale$295,000$152/sqft
    Source: Bright MLS #NJBL398736 Report a problem

    Public tax history

    Tax history is unavailable.

    Neighborhood: 08077

    Nearby schools

    GreatSchools rating
    Schools provided by the listing agent
    • District: Cinnaminson Township Public Schools

    Source: Bright MLS. This data may not be complete. We recommend contacting the local school district to confirm school assignments for this home.

    Get a cash offer in 3 minutes
    Find out how much your home could sell for in as little as 3 minutes with a no-obligation cash offer.
    Estimated market value
    $422,800
    Get a cash offer in 3 minutes
    Find out how much your home could sell for in as little as 3 minutes with a no-obligation cash offer.
    Estimated market value
    $422,800