Skip main navigation
Sold for $1,040,000
  • $1,040,000

    1583 Keswick Pl, Annapolis, MD 21401

    5beds
    4,084sqft
    Single Family Residence
    Built in 1986
    1.04 Acres Lot
    $1,052,200 Zestimate®
    $255/sqft
    $5,841 Estimated rent

    Home value

    $1,052,200

    $979,000 - $1.13M

    $5,841/mo

    Zestimate® history
    Loading
    Loading...

    Owner options

    List your home for rent

    $5,841/mo

    Rent Zestimate®

    Find your next renter with Zillow Rental Manager. Plus, with online applications, you can quickly screen prospective tenants – for free.

    Learn more

    $5,841/mo

    Rent Zestimate®

    Refinance and save

    $7,734/mo

    Est. payment

    Refinancing to a lower rate could help reduce your monthly payments and save thousands over the life of the loan.

    See today's rates

    $7,734/mo

    Est. payment

    Explore your selling options

    Work with a Zillow partner agent

    Leverage their expertise and Zillow's premium Showcase listings to get your home seen by more buyers.

    Get started

    List with your own agent

    Get your home in front of millions of buyers by listing it on Zillow.

    Learn how to do it

    Sell it yourself

    Take full control of how buyers see your home on Zillow by listing For Sale by Owner (FSBO).

    List your home

    What's special

    First floor master bedroomOpen staircaseDouble vanityOffice areaWooden deckArched covered entrance wayShower enclosure
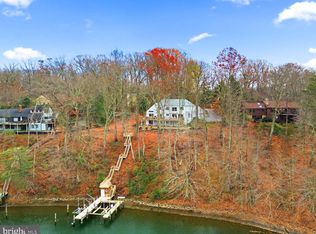
    Property is being offered at Public Auction by Witman Auctioneers, Inc. to settle an Estate. List Price of $800,000 is opening bid-Estate of Geoffrey J. Dive - ONLINE PUBLIC REAL ESTATE AUCTION LOCATION: 1583 Keswick Place “The Downs”, Annapolis, MD 21401 Severn Downs Community- Anne Arundel County (The Downs – Lot 187 Sc 12) Thursday, September 18, 2025 Real Estate 6:00 PM To View the Property Please Plan on Attending One or More of the Posted Open House Dates:- Realtor/Broker Showing Dates: Saturday, August 9, 2025 – 1:00 PM – 3:00 PM Wednesday, August 13, 2025 – 4:00 PM – 6:00 PM Sunday, August 17, 2025 – 1:00 PM – 3:00 PM Public Open House Dates: Saturday, September 6, 2025 – 1:00 PM – 3:00 PM Tuesday, September 9, 2025 – 4:00 PM – 6:00 PM Sunday, September 14, 2025 – 1:00 PM – 3:00 PM Modern Two (2) Story Stone & Clapboard Five (5) Bedroom Four- & One-Half (4.5) Bath House With Arched Covered Entrance Way & Open Floor Plan Submersed Wooded Private Lot Anne Arundel County Public Schools District- Rolling Knolls Elementary, Wiley H. Bates Middle School, Annapolis High School REAL ESTATE DETAILS: MAIN LEVEL: Grand Foyer Great Room – Fireplace Kitchen – Granite Countertops, Tile Backsplash, Kitchen Island, Stainless Jenn Air Wine Cooler First Floor Master Bedroom Master Bathroom – Jacuzzi, Shower Enclosure, Double Vanity w/ Marble Tops Open Staircase w/ Landing SECOND LEVEL: Open Loft Area Bedroom #2 Bedroom #3 Bedroom #4 Two (2) Full Bathrooms – One (1) Jack & Jill LOWER LEVEL: Family Room – Fireplace Bedroom #5 – Has Brand New On-Suite Bathroom (Never Used) Gym Area – Tile Floor Laundry Area – Cabinets Office Area – Tiled Floor, Garage Access Utilities & Mechanicals, Storage Areas HOA AMMENITIES: The Downs Club House Clements Creek Marina Brewer Creek Marina Swimming Pool Two (2) Tennis Courts Community Playground OTHER REAL ESTATE DETAILS: Built: 1986 Lot Size: 1.04 Acres 3,681 Square Feet – Above Ground 2,176 Square Feet – Finished Basement Two (2) Fireplaces Hardwood Floor Throughout Carrier Air Handler Aprilaire Dehumidifier Carrier Furnace Well Water w/ Pressurized System Septic System Hellenbrand Promote 6.0 Water Softener & Filtration System Electric Kenmore Power Miser 12 Water Heater Well X Trol, Pressure Tank Two (2) 200 Amp Electrical Service Panels Eco Thermostats B-Hyve Sprinkler System Home Security System Asphalt Shingle Roof Wooden Deck (16' x 30') Stamped Concrete Patio (16' x 30') Front Flagstone Steps w/ Aprons That Meets Blacktop Paved Driveway Blacktop Driveway Front & Rear Yards Large Rear Yard Mature Shade & Shrubbery Yearly Taxes: Approx. $9,212 HOA Fees: $1500 Yearly NOTE: ALL APPLIANCES ARE INCLUDED IN THE SALE YOU CERTAINLY, DO NOT WANT TO MISS THIS EXCELLENT OPPORTUNITY! Open House Dates- Saturday September 6th 10AM-1PM TERMS OF REAL ESTATE: Auction Terms & Conditions Terms of Real Estate: $100,000 Down (Certified Check) Day of Auction With Final Settlement Within Forty-Five (45) Days From Day of Auction Auction Terms & Conditions You can now bid online $100,000 Deposit (Certified Check) day of sale, Balance in 45 Days. Buyer pays 2% transfer tax Property is being sold with free and clear title/deed. No financing or inspection contingencies. Property is being sold as-is. No Buyers Premium. Witman Auctioneers or HiBid is not responsible for internet bidding interruption or delays beyond control. Internet bidders are aware that due to the nature of the internet, delays in transmission could result in failure of the system to recognize your bid. We encourage you to bid online in a manner that would reflect the interest that you have, and also do not wait until the last moment, so that your bid is not accepted. REALTOR/BROKER PARTICIPATION OFFERED – ALL REALTORS MUST HAVE CLIENTS REGISTERED WITH AUCTION COMPANY 48 HOURS PRIOR TO AUCTION DAY

    Zillow last checked:

    Listing updated:

    Listed by:

    Zachary Shelley 443-206-8095,

    Streett Hopkins Real Estate, LLC

    Bought with:

    Jeannie Miller, 667087

    Long & Foster Real Estate, Inc.

    Source: Bright MLS,MLS#: MDAA2121246MLS Logo

    Facts & features

    Interior

    Bedrooms & bathrooms
    • Bedrooms: 5
    • Bathrooms: 5
    • Full bathrooms: 4
    • 1/2 bathrooms: 1
    • Main level bathrooms: 3
    • Main level bedrooms: 1
    Basement
    • Area: 1789
    Heating
    • Heat Pump, Electric
    Cooling
    • Ceiling Fan(s), Central Air, Electric
    Appliances
    • Included: Dishwasher, Dryer, Water Heater, Cooktop, Electric Water Heater
    Features
    • Soaking Tub, Bathroom - Stall Shower, Ceiling Fan(s), Dining Area, Pantry
    • Flooring: Wood
    • Basement: Partially Finished,Side Entrance,Unfinished,Walk-Out Access,Windows,Workshop
    • Number of fireplaces: 3
    • Fireplace features: Stone, Wood Burning
    Interior area
    • Total structure area: 5,530
    • Total interior livable area: 4,084 sqft
    • Finished area above ground: 3,741
    • Finished area below ground: 343

    Property

    Parking
    • Total spaces: 7
    • Parking features: Storage, Covered, Garage Faces Front, Garage Door Opener, Inside Entrance, Asphalt, Attached, Driveway
    • Attached garage spaces: 3
    • Uncovered spaces: 4
    Accessibility
    • Accessibility features: None
    Features
    • Levels: Two
    • Stories: 2
    • Patio & porch: Deck, Patio
    • Exterior features: Rain Gutters, Lawn Sprinkler, Underground Lawn Sprinkler
    • Pool features: Community
    • Waterfront features: River
    Lot
    • Size: 1.04 Acres
    Details
    • Additional structures: Above Grade, Below Grade
    • Parcel number: 020221990020562
    • Zoning: R1
    • Special conditions: Auction

    Construction

    Type & style
    • Home type: SingleFamily
    • Architectural style: Colonial,Contemporary
    • Property subtype: Single Family Residence
    Materials
    • Frame
    • Foundation: Block
    • Roof: Asphalt
    Condition
    • New construction: No
    • Year built: 1986

    Utilities & green energy

    • Electric: 200+ Amp Service
    • Sewer: Private Septic Tank
    • Water: Well
    • Utilities for property: Cable Connected, Phone

    Community & neighborhood

    Security
    • Security features: Security System
    Location
    • Region: Annapolis
    • Subdivision: The Downs

    HOA & financial

    HOA
    • Has HOA: Yes
    • HOA fee: $1,500 annually

    Other

    Other facts
    • Listing agreement: Exclusive Right To Sell
    • Listing terms: Cash,Conventional
    • Ownership: Fee Simple

    Price history

    DateEventPrice
    11/5/2025Sold$1,040,000+52%$255/sqft
    Source: Bright MLS #MDAA2121246 Report a problem
    12/11/2000Sold$684,000+29.8%$167/sqft
    Source: Public Record Report a problem
    12/29/1998Sold$527,000-0.6%$129/sqft
    Source: Public Record Report a problem
    9/19/1996Sold$530,000+4.3%$130/sqft
    Source: Public Record Report a problem
    5/11/1994Sold$508,000$124/sqft
    Source: Public Record Report a problem

    Public tax history

    YearProperty taxesTax assessment
    2025$8,548 -7.2%$881,200 +4.7%
    2024$9,212 +5.3%$841,300 +5%
    2023$8,751 +10%$801,400 +5.2%
    2022$7,958 +2%$761,500 +2%
    2021$7,802 +1.9%$746,567 +2%
    2020$7,653 +2%$731,633 +2.1%
    2019$7,504 +3.3%$716,700
    2018$7,267 -0.5%$716,700
    2017$7,305 $716,700 -12.6%
    2016-- $820,400 +0.8%
    2015-- $814,267 +0.8%
    2014-- $808,133 +0.8%
    2013-- $802,000
    2012-- $802,000
    2011-- $802,000 -18.8%
    2010-- $988,010 +6.7%
    2009-- $926,060 +7.2%
    2008-- $864,110 +7.7%
    2007-- $802,160 +7.2%
    2006-- $748,030 +7.8%
    2005-- $693,900 +8.5%
    2004-- $639,770 +11.9%
    2003-- $571,660 +13.5%
    2002-- $503,550 +15.6%
    2001-- $435,440

    Find assessor info on the county website

    Neighborhood: 21401

    Nearby schools

    GreatSchools rating
    Schools provided by the listing agent
    • Elementary: Rolling Knolls
    • Middle: Bates
    • High: Annapolis
    • District: Anne Arundel County Public Schools

    Source: Bright MLS. This data may not be complete. We recommend contacting the local school district to confirm school assignments for this home.

    Get a cash offer in 3 minutes
    Find out how much your home could sell for in as little as 3 minutes with a no-obligation cash offer.
    Estimated market value
    $1,052,200
    Get a cash offer in 3 minutes
    Find out how much your home could sell for in as little as 3 minutes with a no-obligation cash offer.
    Estimated market value
    $1,052,200