Skip main navigation
Off market
  • $836,700

    1583 Lawson Ave, Erie, CO 80516

    4beds
    5,320sqft
    SingleFamily
    Built in 2007
    10,532 Square Feet Lot
    $836,700 Zestimate®
    $157/sqft
    $3,903 Estimated rent

    Home value

    $836,700

    $795,000 - $879,000

    $3,903/mo

    Zestimate® history
    Loading
    Loading...

    Owner options

    List your home for rent

    $3,903/mo

    Rent Zestimate®

    Find your next renter with Zillow Rental Manager. Plus, with online applications, you can quickly screen prospective tenants – for free.

    Learn more

    $3,903/mo

    Rent Zestimate®

    Refinance and save

    $5,017/mo

    Est. payment

    Refinancing to a lower rate could help reduce your monthly payments and save thousands over the life of the loan.

    See today's rates

    $5,017/mo

    Est. payment

    Explore your selling options

    Work with a Zillow partner agent

    Leverage their expertise and Zillow's premium Showcase listings to get your home seen by more buyers.

    Get started

    List with your own agent

    Get your home in front of millions of buyers by listing it on Zillow.

    Learn how to do it

    Sell it yourself

    Take full control of how buyers see your home on Zillow by listing For Sale by Owner (FSBO).

    List your home

    What's special

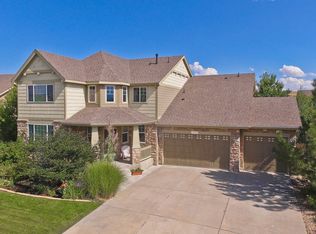
    Masterfully designed for entertaining, this impeccable former model home is waiting for you to call it your own! As soon as you step inside through the front door, the formal living room and dining room beckon where guests can easily transition from relaxing in the formal living room to gathering around the dining room table. The open kitchen features everything a chef could dream with a desirable gas range, double convection ovens, plenty of counter space to make meal prep a breeze, storage galore, an eat-in island, upgraded sink and faucet, and also an eat-in nook with a sliding glass door to the backyard patio, extending your living space & entertaining potential. The family room flows seamlessly from the kitchen and provides an abundance of natural light through the many over-sized windows, and has a cozy see-through fireplace. The main floor office with fireplace makes working from home easy. Journey upstairs to find a large, versatile loft that's ideal for a kids' play area, home gym, or a fun teen retreat. An expansive master retreat delights with a separate sitting space, double-sided fireplace, and spa-worthy 5-piece en-suite bathroom. A dreamy walk-in closet not only has a custom-designed closet organizer throughout but also mirrors and room for bench seating to make getting ready in the morning easy and quick. Three additional upper-level bedrooms, including a separate bedroom with private en-suite for guests' privacy. Unfinished basement has ample custom storage shelving and there's a 4-car garage with 220 volts for vehicle charging & upgraded electrical for shop tools. Enjoy the private backyard with gorgeous open space and a newly extended custom patio that's ideal for sipping a morning coffee or grilling up dinner. Two recently installed hot water heaters. Ideally located within walking distance to Colorado National Golf Club, and quick access to Lafayette's shops and restaurants, this move-in ready gem is a treasure not to be missed!

    This property is not currently displayed as for sale or rent on Zillow. This may be different from what's on other websites or public sources.

    Facts & features

    Interior

    Bedrooms & bathrooms
    • Bedrooms: 4
    • Bathrooms: 4
    • Full bathrooms: 3
    • 1/2 bathrooms: 1
    Heating
    • Forced air
    Cooling
    • Central
    Appliances
    • Included: Dishwasher, Dryer, Microwave, Refrigerator, Washer
    • Laundry: Sink
    Features
    • Ceiling Fan(s), Pantry, Sound System, Walk-In Closet(s), Vaulted Ceiling(s), Granite Counters, Tile Counters, Eat-in Kitchen, Entrance Foyer, Master Suite, Five Piece Bath, Solid Surface Counters
    • Flooring: Tile, Carpet, Hardwood
    • Windows: Double Pane Windows, Window Treatments
    • Basement: Unfinished
    • Has fireplace: Yes
    • Fireplace features: Gas, Living Room, Master Bedroom, Gas Log
    Interior area
    • Total interior livable area: 5,320 sqft
    • Finished area below ground: 0.00

    Property

    Parking
    • Total spaces: 4
    • Parking features: Garage - Attached
    Features
    • Patio & porch: Patio
    • Exterior features: Stone, Cement / Concrete
    • Has spa: Yes
    • Spa features: Bath
    • Fencing: Full
    Lot
    • Size: 10,532 Square Feet
    • Features: Corner Lot, Cul-de-Sac, Landscaped, Sprinklers In Front, Sprinklers In Rear
    Details
    • Parcel number: 146730408031

    Construction

    Type & style
    • Home type: SingleFamily
    • Architectural style: Traditional
    Materials
    • Frame
    • Roof: Composition
    Condition
    • Year built: 2007

    Utilities & green energy

    • Sewer: Public Sewer
    • Water: Public

    Community & HOA

    Community
    • Security: Security System, Smoke Detector(s), Carbon Monoxide Detector(s)
    HOA
    • Has HOA: Yes
    • Amenities included: Park
    • Services included: Snow Removal, Trash
    • HOA fee: $55 monthly
    Location
    • Region: Erie

    Financial & listing details

    • Price per square foot: $157/sqft
    • Tax assessed value: $825,985
    • Annual tax amount: $5,921
    • Road surface type: Paved

    Price history

    DateEventPrice
    7/15/2020Listing removed$650,000$122/sqft
    Source: Redfin Corporation #7979233 Report a problem
    7/15/2020Listed for sale$650,000+1.8%$122/sqft
    Source: Redfin Corporation #7979233 Report a problem
    7/13/2020Sold$638,300-1.8%$120/sqft
    Source: IRES as distributed by MLS GRID #910830 Report a problem
    6/1/2020Pending sale$650,000$122/sqft
    Source: Redfin Corporation #7979233 Report a problem
    5/6/2020Listed for sale$650,000+30.8%$122/sqft
    Source: Redfin Corporation #7979233 Report a problem
    8/12/2015Sold$497,000$93/sqft
    Source: Public Record Report a problem
    3/27/2015Sold$497,000+0.4%$93/sqft
    Source: IRES as distributed by MLS GRID #748855 Report a problem
    11/2/2014Listing removed$494,900$93/sqft
    Source: Redefy Real Estate #5158262 Report a problem
    10/10/2014Listed for sale$494,900+11.2%$93/sqft
    Source: Redefy Real Estate #5158262 Report a problem
    8/25/2009Sold$445,000-3.3%$84/sqft
    Source: Public Record Report a problem
    6/22/2009Listed for sale$460,000$86/sqft
    Source: Keller Williams Preferred Realty #784177 Report a problem

    Public tax history

    YearProperty taxesTax assessment
    2026$5,921 +15.1%$51,410 -0.4%
    2025$5,145 +3.7%$51,620 -0.3%
    2024$4,959 +9%$51,800 -1%
    2023$4,550 -2.1%$52,300 +23.9%
    2022$4,648 +10.8%$42,220 -2.8%
    2021$4,197 $43,450 +9.9%
    2020$4,197 +1%$39,520
    2019$4,156 -1.9%$39,520 +1.8%
    2018$4,236 +1.9%$38,840
    2017$4,156 +2.9%$38,840 +6.9%
    2016$4,039 +8.8%$36,330
    2015$3,711 +3.7%$36,330 +4.4%
    2014$3,579 $34,800
    2013-- $34,800 +4.7%
    2012-- $33,230
    2011-- $33,230 -3.1%
    2010-- $34,310
    2009-- $34,310 +47.9%
    2008-- $23,200
    2007-- $23,200 +33.3%
    2006-- $17,400
    2005-- $17,400 +167.7%
    2004-- $6,500
    Find assessor info on the county website

    Neighborhood: 80516

    Nearby schools

    GreatSchools rating
    Schools provided by the listing agent
    • Elementary: Black Rock
    • Middle: Erie
    • High: Erie
    • District: St. Vrain Valley RE-1J

    Source: The MLS. This data may not be complete. We recommend contacting the local school district to confirm school assignments for this home.

    Get a cash offer in 3 minutes
    Find out how much your home could sell for in as little as 3 minutes with a no-obligation cash offer.
    Estimated market value
    $836,700
    Get a cash offer in 3 minutes
    Find out how much your home could sell for in as little as 3 minutes with a no-obligation cash offer.
    Estimated market value
    $836,700