The brand new Dakota floorplan at Palomino Trail is one of Pulte’s newest and most well-received floorplans, offering 2,679 square feet of thoughtfully designed living space with 4 bedrooms and a versatile loft. Known for its open layout and exceptional flow, this home is built for both everyday comfort and effortless entertaining. Buyers are drawn to the Dakota’s modern design and balanced use of space, making it a standout option within the Expressions Collection. Situated on a premium oversized homesite in a convenient community location, you’ll enjoy close proximity to schools, parks, trails, and all that Shakopee has to offer. Built by Pulte Homes with a focus on quality and long-term value. Estimated completion September–November 2026.
Active
$659,654
1583 Lund Way, Shakopee, MN 55379
4beds
2,679sqft
Single Family
Built in 2026
10,454 Square Feet Lot
$-- Zestimate®
$246/sqft
$43/mo HOA
What's special
Premium oversized homesiteVersatile loft
- 11 days
- 38
- 0
Zillow last checked:
Listing updated:
Listed by:
Cody Malone 952-452-1937,
Pulte Homes Of Minnesota, LLC,
Kurtis Host 612-225-7668
Source: NorthstarMLS as distributed by MLS GRID,MLS#: 7140451
Facts & features
Interior
Bedrooms & bathrooms
- Bedrooms: 4
- Bathrooms: 3
- Full bathrooms: 2
- 1/2 bathrooms: 1
Bedroom
- Level: Upper
- Area: 210 Square Feet
- Dimensions: 15 x 14
Bedroom 2
- Level: Upper
- Area: 132 Square Feet
- Dimensions: 12 x 11
Bedroom 3
- Level: Upper
- Area: 121 Square Feet
- Dimensions: 11 x 11
Bedroom 4
- Level: Upper
- Area: 120 Square Feet
- Dimensions: 12 x 10
Flex room
- Level: Main
- Area: 150 Square Feet
- Dimensions: 15 x 10
Informal dining room
- Level: Main
- Area: 104 Square Feet
- Dimensions: 13 x 8
Living room
- Level: Main
- Area: 270 Square Feet
- Dimensions: 18 x 15
Loft
- Level: Upper
- Area: 182 Square Feet
- Dimensions: 14 x 13
Heating
- Forced Air
Cooling
- Central Air
Appliances
- Included: Air-To-Air Exchanger, Dishwasher, Disposal, Exhaust Fan, Microwave, Range, Stainless Steel Appliance(s), Tankless Water Heater
- Laundry: Upper Level
Features
- Basement: Daylight
- Number of fireplaces: 1
- Fireplace features: Gas, Living Room
Interior area
- Total structure area: 2,679
- Total interior livable area: 2,679 sqft
- Finished area above ground: 2,679
- Finished area below ground: 0
Property
Parking
- Total spaces: 3
- Parking features: Attached, Storage
- Attached garage spaces: 3
- Details: Garage Dimensions (30 x 21), Garage Door Height (7), Garage Door Width (16)
Accessibility
- Accessibility features: None
Features
- Levels: Two
- Stories: 2
- Patio & porch: Front Porch
Lot
- Size: 10,454 Square Feet
- Features: Sod Included in Price
Details
- Foundation area: 1270
- Parcel number: TBD
- Zoning description: Residential-Single Family
Construction
Type & style
- Home type: SingleFamily
- Property subtype: Single Family
Materials
- Post and Beam, Concrete, Stone
- Roof: Age 8 Years or Less,Asphalt
Condition
- New construction: Yes
- Year built: 2026
Details
- Builder name: PULTE HOMES
Utilities & green energy
- Gas: Natural Gas
- Sewer: City Sewer/Connected
- Water: City Water/Connected
Community & HOA
Community
- Subdivision: Palomino Trail
HOA
- Has HOA: Yes
- Services included: Other, Professional Mgmt, Shared Amenities
- HOA fee: $43 monthly
- HOA name: Sharper Management
- HOA phone: 952-224-4777
Location
- Region: Shakopee
Financial & listing details
- Price per square foot: $246/sqft
- Tax assessed value: $149,900
- Annual tax amount: $286
- Date on market: 9/8/2026
Estimated market value
Not available
Estimated sales range
Not available
Not available
Price history
| Date | Event | Price |
|---|---|---|
| 9/8/2026 | Listed for sale | $659,654$246/sqft |
Source:  NorthstarMLS as distributed by MLS GRID #7140451 Report a problem NorthstarMLS as distributed by MLS GRID #7140451 Report a problem | ||
Public tax history
| Year | Property taxes | Tax assessment |
|---|---|---|
| 2026 | $286 | $149,900 |
Find assessor info on the county website
Monthly payment
Est. payment
Payment breakdown
Explore the cost of this home by adjusting the details. Changes won't be saved.Climate risks
Neighborhood: 55379

Similar homes
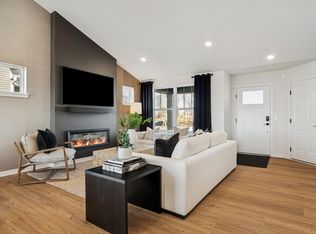
- $647,9904 bd3 ba3k sqft1831 Tamarack Rd, Shakopee, MN 55379New Construction
 NorthstarMLS as distributed by MLS GRID
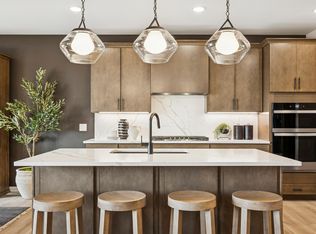
 - $675,0005 bd4 ba3.7k sqft2140 Windermere Cir, Shakopee, MN 55379For Sale
 MLS ID #7145578, Wendy J Dorn, Edina Realty, Inc.. NorthstarMLS as distributed by MLS GRID
 - $625,0004 bd3 ba2.5k sqft1584 Norbert Ln, Shakopee, MN 55379New Construction
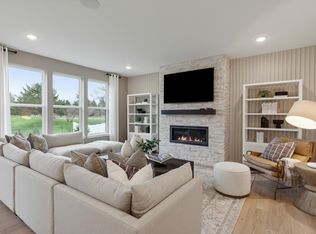 MLS ID #7140441, Cody Malone, Pulte Homes Of Minnesota, LLC. NorthstarMLS as distributed by MLS GRID
 - $675,0003 bd3 ba2.8k sqft1586 Norbert Ln, Shakopee, MN 55379New Construction
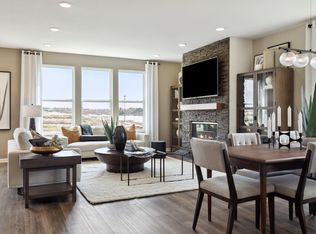 MLS ID #7140446, Cody Malone, Pulte Homes Of Minnesota, LLC. NorthstarMLS as distributed by MLS GRID
 - $679,9004 bd4 ba2.7k sqft1969 S Lusitano St, Shakopee, MN 55379New ConstructionMLS ID #7145687, Brent Dahl, Re/Max Advantage Plus. NorthstarMLS as distributed by MLS GRID
- $709,9904 bd3 ba3.2k sqft1566 Lund Way, Shakopee, MN 55379New ConstructionNorthstarMLS as distributed by MLS GRID
- $549,9904 bd3 ba2.4k sqft1794 Tamarack Rd, Shakopee, MN 55379New ConstructionMLS ID #7147059, Kurtis Host, Pulte Homes Of Minnesota, LLC. NorthstarMLS as distributed by MLS GRID
- $683,1905 bd4 ba3.4k sqft2077 Kestrel Dr, Shakopee, MN 55379New ConstructionNorthstarMLS as distributed by MLS GRID
- $539,9904 bd4 ba2.3k sqft1788 Tamarack Rd, Shakopee, MN 55379New ConstructionNorthstarMLS as distributed by MLS GRID
- $514,9904 bd4 ba2.3k sqft1802 Tamarack Rd, Shakopee, MN 55379New ConstructionNorthstarMLS as distributed by MLS GRID
- $517,9904 bd4 ba2.3k sqft1649 Lund Way, Shakopee, MN 55379New ConstructionNorthstarMLS as distributed by MLS GRID
- $635,0005 bd4 ba3k sqft2072 Kestrel Dr, Shakopee, MN 55379New ConstructionMLS ID #7084925, Lindsey Lau, D.R. Horton, Inc.. NorthstarMLS as distributed by MLS GRID
- $519,0004 bd3 ba2.5k sqft1829 Attenborough St, Shakopee, MN 55379For SaleMLS ID #7139722, Gary T Metchnek, Edina Realty, Inc.. NorthstarMLS as distributed by MLS GRID
- $512,9904 bd3 ba2.4k sqft1628 Lund Way Rd, Shakopee, MN 55379New ConstructionMLS ID #7140490, Cody Malone, Pulte Homes Of Minnesota, LLC. NorthstarMLS as distributed by MLS GRID
- $615,0005 bd4 ba3k sqft2089 Kestrel Dr, Shakopee, MN 55379New ConstructionNorthstarMLS as distributed by MLS GRID
- $649,9905 bd5 ba3.1k sqft2066 Kestrel Dr, Shakopee, MN 55379New ConstructionMLS ID #7049292, Lindsey Lau, D.R. Horton, Inc.. NorthstarMLS as distributed by MLS GRID
- $499,9904 bd3 ba1.9k sqft1652 Lund Way, Shakopee, MN 55379New ConstructionNorthstarMLS as distributed by MLS GRID
- $494,9904 bd3 ba1.9k sqft1640 Lund Way, Shakopee, MN 55379New ConstructionNorthstarMLS as distributed by MLS GRID
- $650,0004 bd3 ba2.5k sqft2018 Lusitano St, Shakopee, MN 55379New ConstructionMLS ID #7134860, Brent Dahl, Re/Max Advantage Plus. NorthstarMLS as distributed by MLS GRID
