Welcome to Mason Valley, one of Town & Country’s most sought-after neighborhoods, where tree-lined streets, tennis courts, trails, neighborhood gatherings and the natural beauty of nearby Queeny Park create an exceptional place to call home.
This warm and inviting two-story home offers numerous updates, generous living spaces and beautiful views of the expansive green common grounds. The spacious kitchen is designed for both everyday living and entertaining, with abundant gathering space and a breakfast bar. The adjoining Family Room features a brick fireplace and overlooks the common grounds, while a main floor office with two sets of French doors provides both an ideal work-from-home office and quiet retreat. A large Dining Room and especially functional main floor laundry complete the main level.
One of the home’s standout features is the beautiful, expansive deck, surrounded by mature trees that provide wonderful privacy while overlooking the sweeping common grounds and wooded views beyond. It’s an ideal setting for outdoor entertaining, morning coffee, evening dinners or simply relaxing and enjoying the peaceful surroundings.
Upstairs, the updated Primary Suite features a spacious 20' x 14' bedroom adjoined by a newly renovated bathroom (2025) with a soaking tub, separate shower, walk-in closet and dual vanities. Three additional generously sized bedrooms share an updated Hall Bath (2021).
The finished walk-out lower level expands the living space with a recreation room, beverage bar, full bath and 13' x 13' sleeping area with an 8' x 7' walk-in space. Step outside to enjoy the private backyard setting and views of the neighborhood tennis courts and common grounds.
An oversized garage, quiet non-through street and outstanding Town & Country location add to the appeal. Enjoy easy access to Queeny Park, Parkway schools, highways, shopping, dining, hospitals and everything West County has to offer.
Additional recent updates: New roof (2025), new chimney liner and full cleaning (2026), kitchen appliances (2023-2026), carpet throughout (2020), renewed deck (2018), washer/dryer (2025), fresh paint throughout (2026).
A rare opportunity to enjoy the space, privacy, setting and community of Mason Valley.
Active
Listed by: Compass Realty Group • Julia Bakewell • 314-401-7620
$925,000
1583 Mason Knoll Rd, Saint Louis, MO 63131
4beds
3,838sqft
Single Family Residence
Built in 1978
0.57 Acres Lot
$-- Zestimate®
$241/sqft
$38/mo HOA
What's special
Oversized garageUpdated hall bathNumerous updatesGenerous living spacesBreakfast barLarge dining roomAbundant gathering space
- 20 days
- 1,894
- 74
Likely to sell faster than
Zillow last checked:
Listing updated:
Listed by:
Julia Bakewell 314-401-7620,
Compass Realty Group
Source: MARIS,MLS#: 26057104 Originating MLS: St. Louis Association of REALTORS
Originating MLS: St. Louis Association of REALTORSFacts & features
Interior
Bedrooms & bathrooms
- Bedrooms: 4
- Bathrooms: 4
- Full bathrooms: 3
- 1/2 bathrooms: 1
- Main level bathrooms: 1
Primary bedroom
- Description: Ensuite with LARGE walk in closet, private bathroom, morning sunshine
- Features: Floor Covering: Carpeting
- Level: Second
- Area: 280
- Dimensions: 20x14
Bedroom 2
- Features: Floor Covering: Carpeting
- Level: Second
- Area: 140
- Dimensions: 14x10
Bedroom 3
- Features: Floor Covering: Carpeting
- Level: Second
- Area: 156
- Dimensions: 13x12
Bedroom 4
- Features: Floor Covering: Carpeting
- Level: Second
- Area: 154
- Dimensions: 14x11
Primary bathroom
- Description: Individual vanities, easy entry shower with glass enclosure, soaking tub, toilet
- Features: Floor Covering: Ceramic Tile
- Level: Second
- Area: 126
- Dimensions: 14x9
Bathroom 2
- Description: Single vanity with space for two persons at once, tub/shower, toilet
- Features: Floor Covering: Ceramic Tile
- Level: Second
- Area: 56
- Dimensions: 8x7
Bathroom 3
- Description: Sink, toilet, shower
- Features: Floor Covering: Ceramic Tile
- Level: Lower
Bathroom 4
- Description: Main Floor Powder Room between Kitchen and Family Room, newer fixtures and window
- Level: Main
Breakfast room
- Features: Floor Covering: Luxury Vinyl Plank
- Level: Main
- Area: 66
- Dimensions: 6x11
Dining room
- Features: Floor Covering: Carpeting
- Level: Main
- Area: 156
- Dimensions: 13x12
Family room
- Description: Adjoins deck. Woodburning fireplace and serving bar.
- Features: Floor Covering: Carpeting
- Level: Main
- Area: 285
- Dimensions: 19x15
Kitchen
- Description: Breakfast bar
- Features: Floor Covering: Luxury Vinyl Plank
- Level: Main
- Area: 144
- Dimensions: 12x12
Laundry
- Description: Organized, mudroom, stacked w/d, entries to deck, yard and 2 car garage.
- Features: Floor Covering: Ceramic Tile
- Level: Main
- Area: 135
- Dimensions: 15x9
Office
- Description: Two sets of French doors for privacy. Could be a music room or den.
- Features: Floor Covering: Carpeting
- Level: Main
- Area: 204
- Dimensions: 17x12
Other
- Description: Sleeping Area for queen size bed with large open 8 x 7 "room" for storage or baby/tot room
- Features: Floor Covering: Carpeting
- Level: Lower
- Area: 169
- Dimensions: 13x13
Other
- Description: Traditional Center Hall
- Features: Floor Covering: Luxury Vinyl Plank
- Level: Main
- Area: 64
- Dimensions: 8x8
Recreation room
- Description: Walk out to patio, yard and common ground
- Features: Floor Covering: Carpeting
- Level: Lower
- Area: 468
- Dimensions: 26x18
Storage
- Description: Dry storage with shelving, water softener, extra set of working ovens, workshop
- Features: Floor Covering: Concrete
- Level: Basement
- Area: 462
- Dimensions: 33x14
Heating
- Forced Air
Cooling
- Central Air
Appliances
- Included: Stainless Steel Appliance(s), Electric Cooktop, Dishwasher, Disposal, Microwave, Electric Oven, Refrigerator, Washer/Dryer, Water Softener
- Laundry: Electric Dryer Hookup, Laundry Room, Main Level, Sink, Washer Hookup
Features
- Bar, Breakfast Bar, Breakfast Room, Center Hall Floorplan, Crown Molding, Double Vanity, Dry Bar, Eat-in Kitchen, Entrance Foyer, Laminate Counters, Separate Dining, Separate Shower, Soaking Tub, Solid Surface Countertop(s), Walk-In Closet(s), Workshop/Hobby Area
- Flooring: Carpet, Tile
- Doors: French Doors, Panel Door(s)
- Windows: Bay Window(s)
- Basement: Finished,Full,Walk-Out Access
- Number of fireplaces: 1
- Fireplace features: Wood Burning
Interior area
- Total structure area: 3,838
- Total interior livable area: 3,838 sqft
- Finished area above ground: 2,784
- Finished area below ground: 1,054
Video & virtual tour
Property
Parking
- Total spaces: 2
- Parking features: Concrete, Garage, Garage Door Opener, Garage Faces Side, Oversized, Storage
- Attached garage spaces: 2
Features
- Levels: Two
- Patio & porch: Deck, Front Porch, Patio, Porch
- Exterior features: Private Yard, Tennis Court(s)
- Has view: Yes
- View description: Trees/Woods
Lot
- Size: 0.57 Acres
- Dimensions: 102' x 146"
- Features: Adjoins Common Ground, Back Yard, Sloped Down
Details
- Parcel number: 21P610122
- Special conditions: Standard
Construction
Type & style
- Home type: SingleFamily
- Architectural style: Traditional
- Property subtype: Single Family Residence
Materials
- Vinyl Siding
- Roof: Architectural Shingle
Condition
- Year built: 1978
Utilities & green energy
- Electric: 220 Volts, Ameren
- Sewer: Public Sewer
- Water: Public
- Utilities for property: Cable Available, Electricity Connected, Natural Gas Connected, Phone Available, Sewer Connected, Water Connected
Community & HOA
Community
- Features: Sidewalks, Street Lights, Trail(s)
- Subdivision: Mason Valley Woods 4
HOA
- Has HOA: Yes
- Amenities included: Tennis Court(s)
- Services included: Common Area Maintenance
- HOA fee: $450 annually
- HOA name: https://www.masonvalleysubdivision.com/
Location
- Region: Saint Louis
Financial & listing details
- Price per square foot: $241/sqft
- Tax assessed value: $765,700
- Annual tax amount: $8,019
- Date on market: 9/11/2026
- Cumulative days on market: 20 days
- Listing terms: Cash,Conventional
- Inclusions: Personal Property
- Ownership: Private
- Electric utility on property: Yes
Estimated market value
Not available
Estimated sales range
Not available
Not available
Price history
| Date | Event | Price |
|---|---|---|
| 9/11/2026 | Listed for sale | $925,000+94.7%$241/sqft |
Source:  MARIS #26057104 Report a problem MARIS #26057104 Report a problem | ||
| 11/24/2014 | Listing removed | $475,000$124/sqft |
Source: Coldwell Banker Gundaker - Town & Country #14038009 Report a problem | ||
| 10/7/2014 | Price change | $475,000-4.6%$124/sqft |
Source: Coldwell Banker Gundaker - Town & Country #14038009 Report a problem | ||
| 9/11/2014 | Price change | $498,000-1.4%$130/sqft |
Source: Coldwell Banker Gundaker - Town & Country #14038009 Report a problem | ||
| 7/24/2014 | Price change | $504,900-2.9%$132/sqft |
Source: Coldwell Banker Gundaker - Town & Country #14038009 Report a problem | ||
| 7/3/2014 | Listed for sale | $519,900$135/sqft |
Source: Coldwell Banker Gundaker - Town & Country #14038009 Report a problem | ||
| 1/30/2004 | Sold | -- |
Source: Public Record Report a problem | ||
Public tax history
| Year | Property taxes | Tax assessment |
|---|---|---|
| 2025 | $8,019 +10.2% | $145,480 +16.3% |
| 2024 | $7,274 +5.7% | $125,040 |
| 2023 | $6,884 +12.4% | $125,040 +23.7% |
| 2022 | $6,126 +0.8% | $101,120 |
| 2021 | $6,075 -2.5% | $101,120 +2% |
| 2020 | $6,232 +1.6% | $99,180 |
| 2019 | $6,134 | $99,180 +8.3% |
| 2018 | $6,134 | $91,540 |
| 2017 | $6,134 +1.4% | $91,540 +9.1% |
| 2016 | $6,051 +3.7% | $83,910 |
| 2015 | $5,835 | $83,910 +9.2% |
| 2014 | $5,835 +12.5% | $76,850 |
| 2013 | $5,186 | $76,850 -4.3% |
| 2012 | -- | $80,340 |
| 2011 | -- | $80,340 +11% |
| 2010 | $4,228 +4.7% | $72,390 |
| 2009 | $4,038 -4.5% | $72,390 -6.6% |
| 2008 | $4,229 +22.2% | $77,500 |
| 2007 | $3,460 | $77,500 +26.4% |
| 2006 | $3,460 -0.8% | $61,300 |
| 2005 | $3,488 +13% | $61,300 +4% |
| 2003 | $3,088 +1.3% | $58,960 +9.6% |
| 2002 | $3,049 +2% | $53,810 |
| 2001 | $2,990 | $53,810 |
Find assessor info on the county website
Monthly payment
Est. payment
Payment breakdown
Explore the cost of this home by adjusting the details. Changes won't be saved.Climate risks
Neighborhood: 63131
Nearby schools
Schools provided by the listing agent
- Elementary: Mason Ridge Elem.
- Middle: West Middle
- High: Parkway West High
Source: MARIS. This data may not be complete. We recommend contacting the local school district to confirm school assignments for this home.
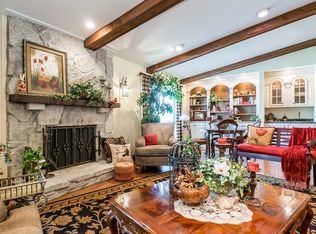

Similar homes
- $874,9004 bd3 ba2.9k sqft2073 Willow Leaf Dr, Saint Louis, MO 63131For Sale

 MLS ID #26055991, Cathleen C O'Meara, Dielmann Sotheby's International Realty. MARIS
 - $915,0004 bd3 ba3.1k sqft22 Marsally Dr, Saint Louis, MO 63131For Sale
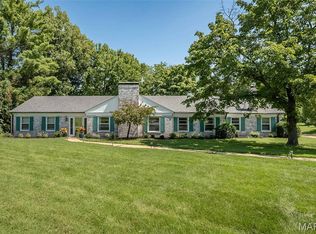 MLS ID #26055683, Warren W Lantz, Coldwell Banker Realty - Gundaker. MARIS
 - $799,9004 bd3 ba2.8k sqft11631 Fallbrook Dr, Saint Louis, MO 63131For Sale
 MLS ID #26047983, Brandyn A Chambers, Platinum Realty of St. Louis. MARIS
 - $1,175,0004 bd4 ba4.2k sqft14 Long Meadows Ln, Saint Louis, MO 63131For Sale
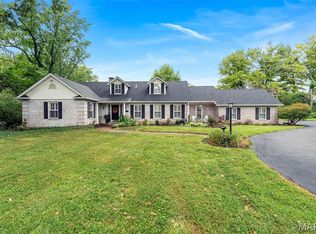 MLS ID #26058700, Judd Fuhr, Keller Williams Realty St. Louis. MARIS
 - $905,0005 bd4 ba3.4k sqft18 Chaminade Dr, Saint Louis, MO 63141For SaleMLS ID #26056286, Heidy C Weicht, DRG - Delhougne Realty Group. MARIS
- $919,0006 bd4 ba3.5k sqft1471 Wilton Ln, Saint Louis, MO 63122For SaleMLS ID #26057006, Melinda G Becker, Coldwell Banker Realty - Gundaker. MARIS
- $795,0004 bd4 ba3.4k sqft1714 Greening Ln, Saint Louis, MO 63122For SaleMLS ID #26039092, Kenny Reinhold, Coldwell Banker Realty - Gundaker. MARIS
- $849,9005 bd4 ba3.4k sqft1670 Bennett Ave, Saint Louis, MO 63122For SaleMLS ID #26061662, Jay Cammon, Three Doors LLC. MARIS
- $799,9005 bd4 ba4.1k sqft100 Worthington Oaks Dr, Saint Louis, MO 63141For SaleMLS ID #26046925, Mary A Brewer, Coldwell Banker Realty - Gundaker. MARIS
- $749,9004 bd4 ba3k sqft1901 W Adams Ave, Saint Louis, MO 63122For SaleMLS ID #26040230, Angela M Kittner-Brosseau, Keller Williams Realty St. Louis. MARIS
- $975,0004 bd5 ba5.4k sqft14748 Thornhill Terrace Dr, Chesterfield, MO 63017For SaleMLS ID #26052715, Mary A Rosenblum, Dielmann Sotheby's International Realty. MARIS
- $559,0004 bd3 ba3.1k sqft874 Sugar Hill Dr, Ballwin, MO 63021For SaleMLS ID #26059675, Courtney J Callahan, Keller Williams Chesterfield. MARIS
- $945,0007 bd5 ba5.4k sqft19342 Dogwood Valley Ct, Glencoe, MO 63038For SaleMLS ID #26058050, Rebecca Delaney, RedKey Realty Leaders. MARIS
- $1,385,0005 bd5 ba5k sqft13314 Tree Top View Ct, Saint Louis, MO 63141For SaleMLS ID #26030973, David Nations, Keller Williams Realty St. Louis. MARIS
- $985,0004 bd5 ba4.6k sqft9326 Caddyshack Cir, Saint Louis, MO 63127For SaleMLS ID #26045428, Lauren Daugherty, RedKey Realty Leaders. MARIS
- $640,0003 bd3 ba3.3k sqft14292 Cedar Springs Dr, Chesterfield, MO 63017For SaleMLS ID #26006182, Barb Woodham, Coldwell Banker Realty - Gundaker. MARIS
- $769,0004 bd3 ba3.3k sqft1415 Haarman Oak Dr, Chesterfield, MO 63005For SaleMLS ID #26053026, Sarah F Bravo, Coldwell Banker Realty - Gundaker West Regional. MARIS
- $895,0005 bd5 ba4.7k sqft6202 Bluff Forest Dr, Saint Louis, MO 63129For SaleMLS ID #26056186, Chuck R Maher, Realty Executives Premiere. MARIS
- $1,138,5004 bd4 ba3.6k sqft1219 Missouri Ave, Kirkwood, MO 63122For SaleMLS ID #26052887, Kim J Cameron, RE/MAX Results. MARIS
- $1,058,5005 bd4 ba3.3k sqft452 Meyer Ave, Saint Louis, MO 63122For SaleMLS ID #26035219, Amy B Wellman, RedKey Realty Leaders. MARIS
