Skip main navigation
Closed
  • $330,000

    1583 Nevada Ave E, Saint Paul, MN 55106

    4beds
    1,877sqft
    Single Family Residence
    Built in 1951
    6,664 Square Feet Lot
    $338,800 Zestimate®
    $176/sqft
    $2,429 Estimated rent

    Home value

    $338,800

    $305,000 - $376,000

    $2,429/mo

    Zestimate® history
    Loading
    Loading...

    Owner options

    List your home for rent

    $2,429/mo

    Rent Zestimate®

    Find your next renter with Zillow Rental Manager. Plus, with online applications, you can quickly screen prospective tenants – for free.

    Learn more

    $2,429/mo

    Rent Zestimate®

    Refinance and save

    $2,112/mo

    Est. payment

    Refinancing to a lower rate could help reduce your monthly payments and save thousands over the life of the loan.

    See today's rates

    $2,112/mo

    Est. payment

    Explore your selling options

    Work with a Zillow partner agent

    Leverage their expertise and Zillow's premium Showcase listings to get your home seen by more buyers.

    Get started

    List with your own agent

    Get your home in front of millions of buyers by listing it on Zillow.

    Learn how to do it

    Sell it yourself

    Take full control of how buyers see your home on Zillow by listing For Sale by Owner (FSBO).

    List your home

    What's special

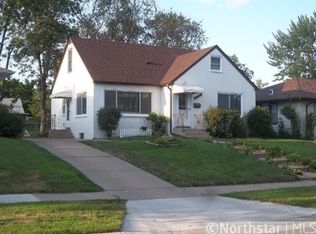
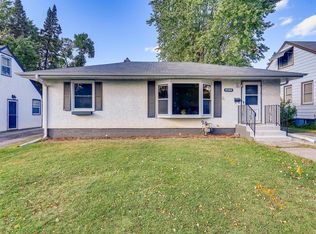
    STEP INTO TIMELESS CHARM!!! Extremely Well Maintained 4 Bedroom & 2 Bath Home is Move-In Ready - Offering Nearly 2000 Square Feet of Comfortable Living Space. Charming Curb Appeal, A Well-Kept Interior and the Perfect Balance of Vintage Warmth and Thoughtful Modern Upgrades. Low Maintenance Stucco Exterior & Aluminum Soffits & Newer Windows & Newer Roof (2022) Solid Build in 1951 with Plaster Walls & Cove Ceilings & Oak Hardwood Flooring Throughout, Recessed Lighting & Upgraded Solid 6 Panel Doors & Quality Custom Window Blinds & Glass Block Basement Windows. The Heart of the Home Features an Updated Kitchen (2018) with Modern Finishes, Granite Counter Tops, Sylish Cabinetry with "Soft Close" Drawers, Newer Stainless Steel Appliances Tiled Back Splash PLUS Deep Double Sink, Completely Updated Main Level Full Bathroom. Lower Level Features Spacious Family Room PLUS Primary Bedroom Suite with Egress Window PLUS Huge Walk-In Closet PLUS Completely Remodeled 3/4 Bathroom (2025). Significant Improvements For Peace of Mind Include: New High Efficiency Gas Furnace (2014), New Central AC (2015) with a Replaced A-Coil (2025), New Hot Water Heater. Garage Has Second Stall Suitable for Boat or Trailer. Just Blocks from Frost Lake Elementary School and Just Minutes to Beautiful Lake Phalen Park and Walking/Bike Trails. Sale Includes All Appliances PLUS All Window Blinds. Quick Closing is Possible.

    Zillow last checked:

    Listing updated:

    Listed by:

    Matthew Danielson 651-226-9761,

    Choice Realty,

    Timothy Danielson 651-334-0980

    Bought with:

    Bao Thao

    eXp Realty

    Source: NorthstarMLS as distributed by MLS GRID,MLS#: 6793151MLS Logo

    Facts & features

    Interior

    Bedrooms & bathrooms
    • Bedrooms: 4
    • Bathrooms: 2
    • Full bathrooms: 1
    • 3/4 bathrooms: 1
    Bedroom
    • Level: Main
    • Area: 130 Square Feet
    • Dimensions: 10 x 13
    Bedroom 2
    • Level: Main
    • Area: 104.5 Square Feet
    • Dimensions: 9.5 x 11
    Bedroom 3
    • Level: Main
    • Area: 103.5 Square Feet
    • Dimensions: 9 x 11.5
    Bedroom 4
    • Level: Lower
    • Area: 180 Square Feet
    • Dimensions: 10 x 18
    Deck
    • Level: Main
    Family room
    • Level: Lower
    • Area: 255 Square Feet
    • Dimensions: 15 x 17
    Kitchen
    • Level: Main
    • Area: 104 Square Feet
    • Dimensions: 8 x 13
    Laundry
    • Level: Lower
    • Area: 99 Square Feet
    • Dimensions: 9 x 11
    Living room
    • Level: Main
    • Area: 276 Square Feet
    • Dimensions: 11.5 x 24
    Storage
    • Level: Lower
    • Area: 60 Square Feet
    • Dimensions: 6 x 10
    Walk in closet
    • Level: Lower
    • Area: 70 Square Feet
    • Dimensions: 7 x 10
    Heating
    • Forced Air
    Cooling
    • Central Air
    Appliances
    • Included: Dishwasher, Disposal, Dryer, Gas Water Heater, Microwave, Range, Refrigerator, Stainless Steel Appliance(s), Washer
    • Laundry: In Basement, Lower Level
    Features
    • Basement: Daylight,Egress Window(s),Finished,Full
    • Has fireplace: No
    Interior area
    • Total structure area: 1,877
    • Total interior livable area: 1,877 sqft
    • Finished area above ground: 988
    • Finished area below ground: 889

    Property

    Parking
    • Total spaces: 1
    • Parking features: Detached Garage, Shared Driveway, Garage Door Opener
    • Garage spaces: 1
    • Has uncovered spaces: Yes
    Accessibility
    • Accessibility features: None
    Features
    • Levels: One
    • Stories: 1
    • Patio & porch: Deck, Patio
    • Pool features: None
    • Fencing: Wood
    Lot
    • Size: 6,664 Square Feet
    • Dimensions: 50 x 135
    • Features: Near Public Transit, Tree Coverage - Light
    Details
    • Additional structures: Storage Shed
    • Foundation area: 988
    • Parcel number: 222922130162
    • Zoning description: Residential-Single Family

    Construction

    Type & style
    • Home type: SingleFamily
    • Property subtype: Single Family Residence
    Materials
    • Concrete
    • Roof: Age 8 Years or Less
    Condition
    • New construction: No
    • Year built: 1951

    Utilities & green energy

    • Electric: Circuit Breakers, Power Company: Xcel Energy
    • Gas: Natural Gas
    • Sewer: City Sewer/Connected
    • Water: City Water/Connected

    Community & HOA

    Community
    • Subdivision: Hamline Twin City
    HOA
    • Has HOA: No
    Location
    • Region: Saint Paul

    Financial & listing details

    • Price per square foot: $176/sqft
    • Tax assessed value: $254,800
    • Annual tax amount: $4,144
    • Date on market: 9/24/2025
    • Cumulative days on market: 4 days
    • Road surface type: Paved

    Price history

    DateEventPrice
    10/29/2025Sold$330,000+6.5%$176/sqft
    Source: NorthstarMLS as distributed by MLS GRID #6793151 Report a problem
    10/2/2025Pending sale$310,000$165/sqft
    Source: NorthstarMLS as distributed by MLS GRID #6793151 Report a problem
    9/28/2025Listed for sale$310,000+129.6%$165/sqft
    Source: NorthstarMLS as distributed by MLS GRID #6793151 Report a problem
    4/13/2020Sold$135,000+27.4%$72/sqft
    Source: Public Record Report a problem
    1/25/2011Sold$106,000-7.7%$56/sqft
    Source: Lake Superior Area Realtors as distributed by MLS GRID #1143310 Report a problem
    11/6/2010Price change$114,900-2.2%$61/sqft
    Source: NRT Minneapolis #3973237 Report a problem
    10/23/2010Price change$117,500-2%$63/sqft
    Source: NRT Minneapolis #3973237 Report a problem
    10/9/2010Price change$119,900-4%$64/sqft
    Source: NRT Minneapolis #3973237 Report a problem
    9/29/2010Price change$124,900-3.8%$67/sqft
    Source: NRT Minneapolis #3973237 Report a problem
    9/19/2010Price change$129,900-2%$69/sqft
    Source: NRT Minneapolis #3973237 Report a problem
    9/8/2010Price change$132,500-1.8%$71/sqft
    Source: NRT Minneapolis #3973237 Report a problem
    9/2/2010Price change$134,900-3.3%$72/sqft
    Source: NRT Minneapolis #3973237 Report a problem
    8/14/2010Price change$139,500-5.4%$74/sqft
    Source: NRT Minneapolis #3973237 Report a problem
    8/7/2010Price change$147,500-1.6%$79/sqft
    Source: NRT Minneapolis #3973237 Report a problem
    8/1/2010Listed for sale$149,900+94.7%$80/sqft
    Source: NRT Minneapolis #3973237 Report a problem
    6/30/2010Sold$77,000-6.1%$41/sqft
    Source: Public Record Report a problem
    4/9/2010Listed for sale$82,000-35.7%$44/sqft
    Source: ERA Muske Company Real Estate #3907218 Report a problem
    11/15/2000Sold$127,500$68/sqft
    Source: Public Record Report a problem

    Public tax history

    YearProperty taxesTax assessment
    2025$4,144 -1.2%$254,800 -0.2%
    2024$4,194 +12%$255,400 +2.7%
    2023$3,744 +16%$248,700 +0.6%
    2022$3,228 -0.6%$247,100 +16.3%
    2021$3,248 +19.6%$212,400 +0.7%
    2020$2,715 +15.5%$211,000 +18%
    2019$2,351 $178,800
    2018$2,351 -7.9%$178,800 +9.2%
    2017$2,554 $163,700
    2016$2,554 +17.4%--
    2015$2,176 +28%$133,500
    2014$1,700 -22.6%--
    2013$2,196 +19%--
    2012$1,846 -6.9%--
    2011$1,982 --
    2010-- --
    2009$1,922 +7.3%--
    2008$1,792 -6.5%--
    2007$1,916 +12.3%--
    2006$1,706 +19.8%--
    2005$1,424 +5.8%--
    2004$1,346 +10.3%--
    2003$1,220 +15.1%--
    2002$1,060 -1.7%--
    2001$1,078 +19.9%--
    2000$899 --
    Find assessor info on the county website

    Neighborhood: Greater Eastside

    Nearby schools

    GreatSchools rating
    Get a cash offer in 3 minutes
    Find out how much your home could sell for in as little as 3 minutes with a no-obligation cash offer.
    Estimated market value
    $338,800
    Get a cash offer in 3 minutes
    Find out how much your home could sell for in as little as 3 minutes with a no-obligation cash offer.
    Estimated market value
    $338,800