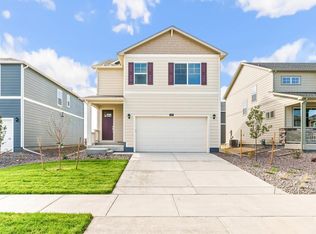
Your new home awaits in the Silver Peaks community located at 1583 Pinnacle Ave., Lochbuie, CO. The Adair floor plan is an open concept ranch style home that features 3 bedrooms, 2 bathrooms and 1,291 sq. ft. of living space. This home is located on a corner lot with front yard landscaping included.
Step into the heart of your new home and enjoy the spacious kitchen that features premium cabinetry, stainless steel appliances, pantry and an expansive island that is great for meal prepping, dining or entertaining. Flowing from the kitchen is the dining nook with access to the covered patio through the sliding glass door. Adjacent to the dining nook is the great room that provides ample space for a variety of cozy set-ups.
As you leave the dining nook, you will have access to the spacious primary bedroom that includes a bathroom with double vanity sinks, and an expansive walk-in closet with additional storage.
Living in Silver Peaks means enjoying a convenient location just minutes from Brighton, with access to the Brighton Recreation Center, Oasis Family Aquatic Park, parks, trails, and athletic fields. This growing community offers easy access to Downtown Denver, Denver International Airport, and Northern Colorado, making it an ideal place to call home.
Take a tour of this home today and experience the unmatched quality for yourself.
*Estimated completion date: April 2026.
*Photos are for representational purposes only, finishes may vary per home.
Sold for $434,995
$434,995
1583 Pinnacle Ave, Lochbuie, CO 80603
3beds
1,291sqft
Single Family Residence
Built in 2026
-- sqft lot
$435,100 Zestimate®
$337/sqft
$2,671 Estimated rent
Home value
$435,100
$413,000 - $457,000
$2,671/mo
Zestimate® history
Owner options
List your home for rent
$2,671/mo
Rent Zestimate®
Find your next renter with Zillow Rental Manager. Plus, with online applications, you can quickly screen prospective tenants – for free.
$2,671/mo
Rent Zestimate®
Refinance and save
$2,581/mo
Est. payment
Refinancing to a lower rate could help reduce your monthly payments and save thousands over the life of the loan.
$2,581/mo
Est. payment
Explore your selling options
Work with a Zillow partner agent
Leverage their expertise and Zillow's premium Showcase listings to get your home seen by more buyers.
Get startedList with your own agent
Get your home in front of millions of buyers by listing it on Zillow.
Learn how to do itSell it yourself
Take full control of how buyers see your home on Zillow by listing For Sale by Owner (FSBO).
List your homeWhat's special
Corner lotExpansive islandStainless steel appliancesCovered patioSpacious primary bedroomPremium cabinetryFront yard landscaping
Zillow last checked:
Listing updated:
Source: DR Horton
Facts & features
Interior
Bedrooms & bathrooms
- Bedrooms: 3
- Bathrooms: 2
- Full bathrooms: 2
Interior area
- Total interior livable area: 1,291 sqft
Property
Parking
- Total spaces: 2
- Parking features: Garage
- Garage spaces: 2
Features
- Levels: 1.0
- Stories: 1
Details
- Parcel number: 147135412001
Construction
Type & style
- Home type: SingleFamily
- Property subtype: Single Family Residence
Condition
- New Construction
- New construction: Yes
- Year built: 2026
Details
- Builder name: D.R. Horton
Community & HOA
Community
- Subdivision: Silver Peaks
Location
- Region: Lochbuie
Financial & listing details
- Price per square foot: $337/sqft
- Tax assessed value: $2,006
- Annual tax amount: $13
- Date on market: 3/3/2026
Price history
| Date | Event | Price |
|---|---|---|
| 5/5/2026 | Sold | $434,995$337/sqft |
Source: Public Record Report a problem | ||
| 3/3/2026 | Listed for sale | $434,995$337/sqft |
Source:  DR Horton Report a problem DR Horton Report a problem | ||
Public tax history
| Year | Property taxes | Tax assessment |
|---|---|---|
| 2024 | $13 +99% | $560 +460% |
| 2023 | $6 +10.6% | $100 +900% |
| 2022 | $6 | $10 |
| 2021 | -- | $10 |
| 2020 | $1 | $10 |
| 2019 | $6 | $10 |
| 2018 | -- | $10 |
| 2017 | $6 -0.3% | $10 |
| 2016 | $6 +2.1% | $10 |
| 2015 | $6 | $10 |
| 2010 | -- | $10 |
| 2009 | -- | $10 |
| 2008 | -- | $10 |
| 2007 | -- | $10 |
| 2006 | -- | $10 |
| 2005 | -- | $10 |
| 2004 | -- | $10 |
Find assessor info on the county website
Neighborhood: 80603
Nearby homes
- $494,9954 bd3 ba2.1k sqft912 Tallus St, Lochbuie, CO 80603Sold
- $509,590-- bd-- ba-- sqft1557 Pinnacle Ave, Lochbuie, CO 80603Sold
- $2,006-- bd-- ba-- sqft1557 Pinnacle Ave, Lochbuie, CO 80603Off Market
- $509,5904 bd3 ba2.1k sqft1557 Pinnacle Ave, Brighton, CO 80603Sold
- $453,000-- bd-- ba-- sqft922 Tallus St, Lochbuie, CO 80603Sold
- $505,0004 bd3 ba2.1k sqft1531 Pinnacle Ave, Lochbuie, CO 80603Sold
- $2,006-- bd-- ba-- sqft1531 Pinnacle Ave, Lochbuie, CO 80603Off Market
- $543,8754 bd3 ba2.6k sqft1607 Pinnacle Ave, Lochbuie, CO 80603Sold
Nearby schools
GreatSchools rating
- NAMeadow Ridge Elementary SchoolGrades: PK-3Distance: 0.3 mi
- 2/10Weld Central Junior High SchoolGrades: 6-8Distance: 13 mi
- 4/10Weld Central Senior High SchoolGrades: 9-12Distance: 12.9 mi
Schools provided by the MLS
- Elementary: Meadow Ridge Elementary School
- Middle: Cardinal Community Academy
- High: Weld Central High School
- District: Weld RE-3J School District
Source: DR Horton. This data may not be complete. We recommend contacting the local school district to confirm school assignments for this home.
Get a cash offer in 3 minutes
Find out how much your home could sell for in as little as 3 minutes with a no-obligation cash offer.
Estimated market value
$435,100
Get a cash offer in 3 minutes
Find out how much your home could sell for in as little as 3 minutes with a no-obligation cash offer.
Estimated market value
$435,100
- Colorado
- Weld County
- Lochbuie
- 80603
- 1583 Pinnacle Ave
Nearby cities
Nearby zip codes
Other Lochbuie Topics
