Skip main navigation
Sold for $580,000
  • Listed by: REALTY WORLD ALL STARS • Adam Elkebir • Contact: 909-942-3003
    Bought with: HomeSmart, Evergreen Realty
    $580,000

    1583 Planet Pl, Beaumont, CA 92223

    4beds
    2,380sqft
    Single Family Residence
    Built in 2018
    7,841 Square Feet Lot
    $580,000 Zestimate®
    $244/sqft
    $3,267 Estimated rent

    Home value

    $580,000

    $551,000 - $609,000

    $3,267/mo

    Zestimate® history
    Loading
    Loading...

    Owner options

    List your home for rent

    $3,267/mo

    Rent Zestimate®

    Find your next renter with Zillow Rental Manager. Plus, with online applications, you can quickly screen prospective tenants – for free.

    Learn more

    $3,267/mo

    Rent Zestimate®

    Refinance and save

    $3,900/mo

    Est. payment

    Refinancing to a lower rate could help reduce your monthly payments and save thousands over the life of the loan.

    See today's rates

    $3,900/mo

    Est. payment

    Explore your selling options

    Work with a Zillow partner agent

    Leverage their expertise and Zillow's premium Showcase listings to get your home seen by more buyers.

    Get started

    List with your own agent

    Get your home in front of millions of buyers by listing it on Zillow.

    Learn how to do it

    Sell it yourself

    Take full control of how buyers see your home on Zillow by listing For Sale by Owner (FSBO).

    List your home

    What's special

    Single-story homeAdded privacyCorner lotOpen-concept floor planEnhanced curb appealFour well-appointed bedroomsBright and spacious feel
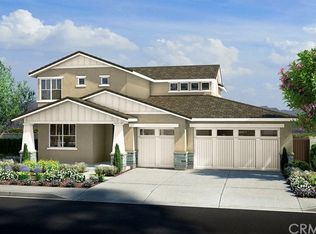
    Corner Lot | Single Story | Open Floor Plan | 4 Bedrooms | 3 Baths Welcome to 1583 Planet Pl in the desirable city of Beaumont! This beautifully designed single-story home offers 4 bedrooms and 3 full bathrooms with a highly sought-after open-concept floor plan that creates a bright and spacious feel throughout. The heart of the home is the modern kitchen featuring a large center island with quartz countertops, abundant cabinetry, and plenty of space for cooking, entertaining, and everyday living. The kitchen flows seamlessly into the living and dining areas, making it perfect for gatherings with family and friends. The thoughtfully designed floor plan offers four well-appointed bedrooms and three full bathrooms, providing flexibility for guests, a home office, or multigenerational living. Situated on a corner lot, the property offers additional privacy and curb appeal. Situated on a desirable corner lot, the property offers enhanced curb appeal and added privacy. The backyard provides space to relax, entertain, or create your own outdoor oasis. Conveniently located near parks, schools, shopping, dining, and easy freeway access, this home combines modern design, functionality, and location. Homes like this don’t come up often—schedule your private showing today!

    Zillow last checked:

    Listing updated:

    Listed by:

    Adam Elkebir DRE #01240576 909-261-7375,

    REALTY WORLD ALL STARS

    Bought with:

    Michelle Esquivel, DRE #01891186

    HomeSmart, Evergreen Realty

    Source: CRMLS,MLS#: CV26076772MLS LogoOriginating MLS: California Regional MLS

    Facts & features

    Interior

    Bedrooms & bathrooms
    • Bedrooms: 4
    • Bathrooms: 3
    • Full bathrooms: 3
    • Main level bathrooms: 3
    • Main level bedrooms: 4
    Rooms
    • Room types: Bedroom, Kitchen, Laundry, Living Room, Primary Bathroom, Primary Bedroom, Pantry, Dining Room
    Primary bedroom
    • Features: Main Level Primary
    Bedroom
    • Features: All Bedrooms Down
    Bedroom
    • Features: Bedroom on Main Level
    Bathroom
    • Features: Bathtub, Closet, Dual Sinks, Linen Closet, Separate Shower
    Kitchen
    • Features: Kitchen Island, Quartz Counters
    Pantry
    • Features: Walk-In Pantry
    Heating
    • Central, Natural Gas, Solar
    Cooling
    • Central Air
    Appliances
    • Included: 6 Burner Stove, Dishwasher, Gas Cooktop, Gas Oven, Gas Range, Gas Water Heater, Microwave, Refrigerator, Water To Refrigerator
    • Laundry: Laundry Room
    Features
    • Ceiling Fan(s), Separate/Formal Dining Room, Eat-in Kitchen, High Ceilings, Open Floorplan, Pantry, Quartz Counters, Recessed Lighting, All Bedrooms Down, Bedroom on Main Level, Main Level Primary, Walk-In Pantry
    • Flooring: Laminate, Tile
    • Doors: Mirrored Closet Door(s), Panel Doors, Sliding Doors
    • Windows: Blinds, Plantation Shutters, Screens
    • Has fireplace: No
    • Fireplace features: None
    • Common walls with other units/homes: No Common Walls
    Interior area
    • Total interior livable area: 2,380 sqft
    • Finished area below ground: 0

    Property

    Parking
    • Total spaces: 3
    • Parking features: Door-Multi, Direct Access, Door-Single, Driveway, Garage
    • Attached garage spaces: 3
    Accessibility
    • Accessibility features: Grab Bars
    Features
    • Levels: One
    • Stories: 1
    • Entry location: Front Door
    • Patio & porch: Concrete, Covered, Front Porch, Open, Patio
    • Pool features: Community, Association
    • Has spa: Yes
    • Spa features: Association, Community
    • Fencing: Excellent Condition
    • Has view: Yes
    • View description: None
    Lot
    • Size: 7,841 Square Feet
    • Features: Sprinklers In Rear, Sprinkler System
    Details
    • Parcel number: 408250013
    • Special conditions: Standard
    • Horse amenities: Riding Trail

    Construction

    Type & style
    • Home type: SingleFamily
    • Property subtype: Single Family Residence
    Condition
    • New construction: No
    • Year built: 2018

    Utilities & green energy

    • Sewer: Public Sewer
    • Water: Public
    • Utilities for property: Electricity Available, Natural Gas Available, Sewer Available, Water Available

    Community & HOA

    Community
    • Features: Curbs, Dog Park, Horse Trails, Park, Street Lights, Sidewalks, Pool
    • Security: Carbon Monoxide Detector(s), Smoke Detector(s)
    • Subdivision: Sundance North
    HOA
    • Has HOA: Yes
    • Amenities included: Picnic Area, Pool, Spa/Hot Tub
    • HOA fee: $161 monthly
    • HOA name: Sundance North Community Association
    • HOA phone: 949-833-2600
    Location
    • Region: Beaumont

    Financial & listing details

    • Price per square foot: $244/sqft
    • Tax assessed value: $360,553
    • Annual tax amount: $7,339
    • Date on market: 4/10/2026
    • Cumulative days on market: 11 days
    • Listing terms: Cash,Conventional,FHA,Fannie Mae,Submit,VA Loan
    • Road surface type: Paved

    Price history

    DateEventPrice
    5/22/2026Sold$580,000$244/sqft
    Source: CRMLS #CV26076772 Report a problem
    5/20/2026Pending sale$580,000$244/sqft
    Source: CRMLS #CV26076772 Report a problem
    4/22/2026Contingent$580,000+1.9%$244/sqft
    Source: CRMLS #CV26076772 Report a problem
    4/10/2026Listed for sale$569,000+1.6%$239/sqft
    Source: CRMLS #CV26076772 Report a problem
    8/18/2023Sold$560,000+34.6%$235/sqft
    Source: CRMLS #SW23090803 Report a problem
    12/17/2018Sold$416,000$175/sqft
    Source: Public Record Report a problem

    Public tax history

    YearProperty taxesTax assessment
    2025$7,339 +1.8%$360,553 +2%
    2024$7,207 -15.2%$353,485 -20.7%
    2023$8,496 +2.3%$445,700 +2%
    2022$8,309 +1.4%$436,962 +2%
    2021$8,191 +0.9%$428,395 +1%
    2020$8,121 -1.1%$424,003 +2%
    2019$8,213 +5044.4%$415,690 +5295.1%
    2018$160 $7,705 +2%
    2017-- $7,554
    Find assessor info on the county website

    Neighborhood: 92223

    Nearby schools

    GreatSchools rating
    Get a cash offer in 3 minutes
    Find out how much your home could sell for in as little as 3 minutes with a no-obligation cash offer.
    Estimated market value
    $580,000
    Get a cash offer in 3 minutes
    Find out how much your home could sell for in as little as 3 minutes with a no-obligation cash offer.
    Estimated market value
    $580,000