Skip main navigation
Sold for $340,000
  • $340,000

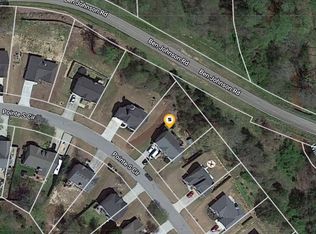
    1583 Pointe South Circle, Bethlehem, GA 30620

    4beds
    1,812sqft
    Single Family Residence
    Built in 2018
    0.5 Acres Lot
    $340,600 Zestimate®
    $188/sqft
    $2,222 Estimated rent

    Home value

    $340,600

    $300,000 - $385,000

    $2,222/mo

    Zestimate® history
    Loading
    Loading...

    Owner options

    List your home for rent

    $2,222/mo

    Rent Zestimate®

    Find your next renter with Zillow Rental Manager. Plus, with online applications, you can quickly screen prospective tenants – for free.

    Learn more

    $2,222/mo

    Rent Zestimate®

    Refinance and save

    $2,133/mo

    Est. payment

    Refinancing to a lower rate could help reduce your monthly payments and save thousands over the life of the loan.

    See today's rates

    $2,133/mo

    Est. payment

    Explore your selling options

    Work with a Zillow partner agent

    Leverage their expertise and Zillow's premium Showcase listings to get your home seen by more buyers.

    Get started

    List with your own agent

    Get your home in front of millions of buyers by listing it on Zillow.

    Learn how to do it

    Sell it yourself

    Take full control of how buyers see your home on Zillow by listing For Sale by Owner (FSBO).

    List your home

    What's special


    Discover timeless charm and modern comfort in this move-in ready Craftsman home nestled in the heart of Bethlehem. With businesses booming and exciting new openings every day—including the newly opened Kroger shopping center—this spectacular Pointe South residence places the very best of the area right at your fingertips. Enjoy being just minutes from shopping, dining, and convenient access to Hwy. 316, making everyday living effortless. Thoughtfully refreshed and beautifully maintained, this home blends classic design with stylish updates. The formal layout offers defined yet comfortable spaces, enhanced by luxury vinyl plank flooring throughout the main level, decorative lighting, trim accents, and 9ft. and soaring vaulted ceilings that add the perfect touch of character. A welcoming two-story foyer sets the tone, while the convenient powder room and mudroom with laundry provide everyday convenience. The formal living and dining rooms connect seamlessly, creating a seamless, functional flow ideal for hosting holidays, dinner parties, or casual gatherings. At the heart of the home, the kitchen delivers both style and sought-after modern updates. Expansive granite countertops provide abundant prep space, complemented by custom cabinetry—including floor-to-ceiling pantry storage—and stainless steel appliances. The adjoining great room offers a warm, inviting retreat centered around a masonry fireplace, making it the perfect backdrop for cozy evenings and everyday relazation. Upstairs, a spacious landing offers flexibility for a reading nook, study zone, or sitting area. Four well-proportioned bedrooms provide comfortable accommodations, each with generous closet space and ceiling fan lighting. The primary suite serves as a peaceful escape, featuring an updated ensuite bath with dual granite vanities, an upgraded tiled shower with frameless glass enclosure, and a private water closet. Step outside to enjoy the open-air patio, ready for grilling dining al fresco. The level backyard is fence-ready and offers plenty of room to personalize—whether envisioning a play area, garden, or private retreat. With established landscaping, professionally maintained lawn, an oversized garage with 18’-wide-by-8’-tall door opening and separate 220v outlet, and exceptional overall condition, this home offers the perfect combination of comfort, convenience, and timeless appeal.

    Zillow last checked:

    Listing updated:

    Listed by:

    Deanna Cozart 770-314-4279,

    Cottage Door Realty, LLC

    Bought with:

    NONMLS Sale, NMLS

    NON MLS MEMBER

    Source: Hive MLS,MLS#: CL349907MLS LogoOriginating MLS: Athens Area Association of REALTORS

    Facts & features

    Interior

    Bedrooms & bathrooms
    • Bedrooms: 4
    • Bathrooms: 3
    • Full bathrooms: 2
    • 1/2 bathrooms: 1
    • Main level bathrooms: 1
    Primary bedroom
    • Features: Walk-In Closet(s)
    • Level: Upper
    • Dimensions: 0 x 0
    Bedroom 2
    • Level: Upper
    • Dimensions: 0 x 0
    Bedroom 2
    • Level: Upper
    • Dimensions: 0 x 0
    Bedroom 3
    • Level: Upper
    • Dimensions: 0 x 0
    Bedroom 4
    • Level: Upper
    • Dimensions: 0 x 0
    Primary bathroom
    • Level: Upper
    • Dimensions: 0 x 0
    Bathroom 2
    • Level: Upper
    • Dimensions: 0 x 0
    Heating
    • Central, Electric, Heat Pump
    Cooling
    • Central Air, Electric, Heat Pump
    Appliances
    • Included: Dishwasher, Electric Water Heater, Microwave, Oven, Range, Refrigerator
    • Laundry: Laundry Room
    Features
    • Breakfast Area, Double Vanity, Entrance Foyer, Pantry, Separate Shower, Upper Level Primary, Vaulted Ceiling(s), Fireplace, Programmable Thermostat
    • Windows: Double Pane Windows
    • Basement: None
    • Number of fireplaces: 1
    • Fireplace features: Great Room, Masonry
    Interior area
    • Total interior livable area: 1,812 sqft
    • Finished area above ground: 1,812
    • Finished area below ground: 0

    Property

    Parking
    • Total spaces: 2
    • Parking features: Attached, Garage Door Opener, Parking Available
    • Garage spaces: 2
    Features
    • Exterior features: Other
    • Has view: Yes
    • View description: Panoramic
    Lot
    • Size: 0.50 Acres
    • Features: Level, Sprinkler System
    Details
    • Parcel number: XX053F 041
    • Zoning: R-2
    • Zoning description: Single Family
    • Special conditions: Standard

    Construction

    Type & style
    • Home type: SingleFamily
    • Architectural style: Traditional
    • Property subtype: Single Family Residence
    Materials
    • Concrete, Synthetic Stucco, Vinyl Siding
    • Foundation: Slab
    • Roof: Composition
    Condition
    • New construction: No
    • Year built: 2018

    Utilities & green energy

    • Sewer: Public Sewer
    • Water: Public
    • Utilities for property: Underground Utilities
    Green energy
    • Green verification: ENERGY STAR Certified Homes
    • Energy efficient items: Windows

    Community & neighborhood

    Location
    • Region: Bethlehem
    • Subdivision: Pointe South

    HOA & financial

    HOA
    • Has HOA: Yes
    • HOA fee: $100 annually

    Other

    Other facts
    • Listing agreement: Exclusive Right To Sell
    • Listing terms: Other
    • Ownership type: Homeowner/Owner
    • Road surface type: Asphalt

    Price history

    DateEventPrice
    4/30/2026Sold$340,000-2.8%$188/sqft
    Source: Hive MLS #CL349907 Report a problem
    3/27/2026Pending sale$349,900$193/sqft
    Source: GAMLS #10702194 Report a problem
    3/23/2026Contingent$349,900$193/sqft
    Source: Hive MLS #CL349907 Report a problem
    3/10/2026Price change$349,900-1.4%$193/sqft
    Source: GAMLS #10702194 Report a problem
    3/3/2026Listed for sale$354,900+82%$196/sqft
    Source: Hive MLS #CL349907 Report a problem
    7/19/2018Sold$195,000+8763.6%$108/sqft
    Source: Public Record Report a problem
    3/21/2012Sold$2,200-70.7%$1/sqft
    Source: Agent Provided Report a problem
    12/8/2011Price change$7,500-40%$4/sqft
    Source: Chapman Hall, REALTORS, INC #4284630 Report a problem
    10/15/2011Listed for sale$12,500+25%$7/sqft
    Source: Chapman Hall, REALTORS, INC #4284630 Report a problem
    7/2/2011Listing removed$10,000$6/sqft
    Source: Chapman Hall, REALTORS, INC #3969325 Report a problem
    2/26/2011Listed for sale$10,000$6/sqft
    Source: Chapman Hall, REALTORS, INC #3969325 Report a problem

    Public tax history

    YearProperty taxesTax assessment
    2025$3,186 -1.9%$132,415 +2.3%
    2024$3,249 +0.5%$129,420 -0.5%
    2023$3,234 +7.5%$130,020 +25.4%
    2022$3,008 +22.9%$103,721 +31.9%
    2021$2,446 -2%$78,622
    2020$2,496 +3.4%$78,622 +2.5%
    2019$2,414 +959.1%$76,705 +868.5%
    2018$228 -35.4%$7,920 -17.5%
    2017$353 +45.8%$9,600 +62.2%
    2016$242 $5,920
    2015$242 -0.4%$5,920 +20.5%
    2014$243 +11.6%$4,914
    2013$218 $4,914
    2012-- --
    2011-- --
    2010-- --
    2009-- --
    2008-- --
    2007-- --

    Find assessor info on the county website

    Neighborhood: 30620

    Nearby schools

    GreatSchools rating
    Get a cash offer in 3 minutes
    Find out how much your home could sell for in as little as 3 minutes with a no-obligation cash offer.
    Estimated market value
    $340,600
    Get a cash offer in 3 minutes
    Find out how much your home could sell for in as little as 3 minutes with a no-obligation cash offer.
    Estimated market value
    $340,600