Skip main navigation
For sale
  • Price cut: $16K (7/8)
    $329,000

    1583 Robin Hood Ln, Roach, MO 65787

    1beds
    720sqft
    : 
    Loading
    Get pre-qualified
    Single Family Residence
    Built in ----
    0.28 Acres Lot
    $313,000 Zestimate®
    $457/sqft
    $31/mo HOA

    What's special

    Granite countersGreat grassy lakefront yardSpacious new kitchenLakefront boathouseBonfire pitLight-filled and beautifully updatedVaulted ceilings
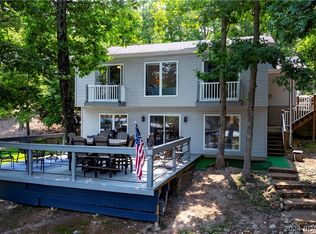
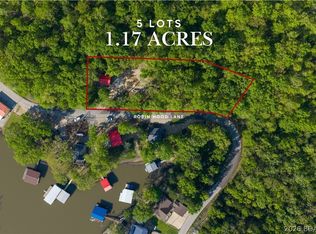
    This Cape Cod cottage offers the quintessential lake escape. Light-filled & beautifully updated, this home lives bigger than it looks with a spacious new kitchen including granite counters & custom cabinetry with vaulted ceilings that extend seamlessly into the primary bedroom, a new full bath, and new deck that wraps the the home lakefront. The open floor plan offers ample space within the existing square footage should a buyer need a 2nd bedroom. The lot is incredibly gentle and has a great grassy lakefront yard with a bonfire pit. At the water's edge you’ll find a single-well dock with hoist, plus a lakefront boathouse and martini deck. The boathouse has real potential to be transformed into additional living space or enhanced lakefront value. Located at the 43 MM, this property offers paved roads to the door, easy access to and from the lake, with a community boat ramp just 3 homes away. 2nd tier property directly behind the home is available for purchase. It’s rare to find this combination of such a quality lakefront home at this price point that’s move-in ready.
    33 days
    |
    2,135
    |
    122
    |

    Zillow last checked:

    Listing updated:

    Listed by:

    Sheri Rieke (573)348-9898,

    Keller Williams L O Realty/West,

    Sheri Rieke 573-539-5454,

    Keller Williams L O Realty/West

    Source: LOBR,MLS#: 3588112MLS LogoOriginating MLS: Lake of the Ozarks Board of Realtors

      Facts & features

      Interior

      Bedrooms & bathrooms
      • Bedrooms: 1
      • Bathrooms: 1
      • Full bathrooms: 1
      Heating
      • Electric, Forced Air
      Cooling
      • Central Air
      Appliances
      • Included: Washer/Dryer Stacked, Microwave, Range, Water Softener Owned, Stove
      • Laundry: Stacked
      Features
      • Built-in Features, Ceiling Fan(s), Custom Cabinets, Furnished, Vaulted Ceiling(s), Walk-In Shower, Window Treatments
      • Flooring: Luxury Vinyl Plank
      • Doors: Storm Door(s)
      • Windows: Window Treatments
      • Basement: Crawl Space
      • Has fireplace: No
      • Fireplace features: None
      • Furnished: Yes
      Interior area
      • Total structure area: 720
      • Total interior livable area: 720 sqft
      Video & virtual tour

      Property

      Parking
      • Parking features: No Garage
      Accessibility
      • Accessibility features: Low Threshold Shower
      Features
      • Levels: One
      • Stories: 1
      • Patio & porch: Covered, Deck, Open
      • Exterior features: Deck, Gravel Driveway
      • On waterfront: Yes
      • Waterfront features: Cove, Lake Front
      Lot
      • Size: 0.28 Acres
      • Dimensions: 122 x 140 x 115 x 86
      • Features: Lake Front
      Details
      • Additional structures: Boat House
      • Additional parcels included: 062.003.3000.0001080.000
      • Parcel number: 06200330000001082000
      • Zoning description: Residential

      Construction

      Type & style
      • Home type: SingleFamily
      • Architectural style: One Story
      • Property subtype: Single Family Residence
      Materials
      • Vinyl Siding
      • Foundation: Block, Crawlspace
      • Roof: Metal
      Condition
      • Updated/Remodeled
      • Major remodel year: 2025

      Utilities & green energy

      • Sewer: Septic Tank
      • Water: Community/Coop

      Community & HOA

      Community
      • Features: Boat Facilities
      • Subdivision: Pleasant Valley Acres
      HOA
      • Has HOA: Yes
      • Services included: Other, Water
      • HOA fee: $375 annually
      Location
      • Region: Roach

      Financial & listing details

      • Price per square foot: $457/sqft
      • Tax assessed value: $11,460
      • Annual tax amount: $550
      • Date on market: 6/17/2026
      • Cumulative days on market: 34 days
      • Inclusions: Refrigerator, Range, Microwave, Washer, Dryer, Water Softener, Furniture (see included inventory list), dock and hoist.
      • Exclusions: Personal Items, Items on Excluded List
      • Ownership: Fee Simple,
      • Road surface type: Asphalt, Paved

        Estimated market value

        $313,000

        $297,000 - $329,000

        $996/mo

        Price history

        DateEventPrice
        7/8/2026Price change$329,000-4.6%$457/sqft
        Source: LOBR #3588112 Report a problem
        6/17/2026Listed for sale$345,000-8%$479/sqft
        Source: LOBR #3588112 Report a problem
        6/16/2026Listing removed$375,000$521/sqft
        Source: LOBR #3586867 Report a problem
        6/12/2026Listed for sale$375,000$521/sqft
        Source: LOBR #3586867 Report a problem
        5/28/2026Contingent$375,000$521/sqft
        Source: LOBR #3586867 Report a problem
        5/17/2026Price change$375,000-6%$521/sqft
        Source: LOBR #3586867 Report a problem
        4/25/2026Listed for sale$399,000+219.2%$554/sqft
        Source: LOBR #3586867 Report a problem
        9/21/2018Sold--
        Source: Agent Provided Report a problem
        8/8/2018Pending sale$125,000$174/sqft
        Source: Keller Williams Lake of the Ozarks Realty #3506999 Report a problem
        7/31/2018Listed for sale$125,000$174/sqft
        Source: Keller Williams L O Realty/West #3506999 Report a problem

        Public tax history

        YearProperty taxesTax assessment
        2025$430 +0.1%$11,460
        2024$430 +0.1%$11,460
        2023$429 +7.1%$11,460
        2022$401 -0.2%$11,460
        2021$401 -0.2%$11,460
        2020$402 +0.1%$11,460
        2019$402 $11,460
        2018$402 $11,460
        2017$402 +0.1%$11,460
        2016$401 +1%$11,460 +1.1%
        2015$397 -0.2%$11,340
        2014$398 $11,340
        2013$398 $11,340 -12.3%
        2012-- $12,930 +17.3%
        2010-- $11,020
        2009-- $11,020
        2008-- $11,020
        2007-- $11,020
        Find assessor info on the county website

        Monthly payment

        Est. payment

        Payment breakdown

        Explore the cost of this home by adjusting the details. Changes won't be saved.
        All calculations are estimates and provided by Zillow, Inc. for informational purposes only. Actual amounts may vary.
        HOA fees may include property taxes on listings classified as Co-Ops. Contact the listing agent and/or owner for fee details.
        Mortgage interest rates are dependent on a number of factors, including credit score, down payment, and repayment length. Interest rate data provided by Zillow Group Marketplace, Inc. as of 1/1/1970 from various mortgage lenders with which we have lead or other similar arrangements; the Estimated Payment is an average of those rates.
        See how much you could borrow to make a competitive offer.

        Climate risks

        Neighborhood: 65787

        Getting around

        0 / 100
        Car-Dependent
        2 / 100
        Somewhat Bikeable

        Nearby schools

        GreatSchools rating
        Schools provided by the listing agent
        • District: Climax Springs

        Source: LOBR. This data may not be complete. We recommend contacting the local school district to confirm school assignments for this home.

        A local agent can set up tours, give advice and negotiate with sellers.

        Browse local experts

        Similar homes