Skip main navigation
Closed
  • Price Unknown

    1583 Seekat Dr, New Braunfels, TX 78132

    5beds
    3,234sqft
    Single Family Residence
    Built in 2023
    6,534 Square Feet Lot
    $-- Zestimate®
    $--/sqft
    $3,705 Estimated rent

    Home value

    Not available

    Estimated sales range

    Not available

    $3,705/mo

    Zestimate® history
    Loading
    Loading...

    Owner options

    List your home for rent

    $3,705/mo

    Rent Zestimate®

    Find your next renter with Zillow Rental Manager. Plus, with online applications, you can quickly screen prospective tenants – for free.

    Learn more

    $3,705/mo

    Rent Zestimate®

    Refinance and save

    $150/mo

    Est. payment

    Refinancing to a lower rate could help reduce your monthly payments and save thousands over the life of the loan.

    See today's rates

    $150/mo

    Est. payment

    Explore your selling options

    Work with a Zillow partner agent

    Leverage their expertise and Zillow's premium Showcase listings to get your home seen by more buyers.

    Get started

    List with your own agent

    Get your home in front of millions of buyers by listing it on Zillow.

    Learn how to do it

    Sell it yourself

    Take full control of how buyers see your home on Zillow by listing For Sale by Owner (FSBO).

    List your home

    What's special

    Garage with epoxy flooringAbundant natural lightSpacious walk-in showerBeautiful color selectionsFenced backyardOpen-concept island kitchenSerene greenbelt setting
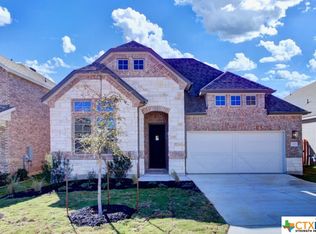
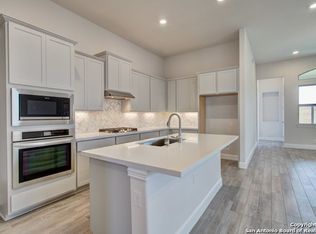
    **SELLER WILL CONSIDER SELLING FULLY FURNISHED** Welcome to 1583 Seekat in the highly desirable Meyer Ranch community! Built by Highland Homes, this beautifully designed brick home backs to a peaceful greenbelt and offers stunning Hill Country views from the back porch. Located in the heart of Meyer Ranch, residents enjoy an active lifestyle with planned neighborhood activities and outstanding amenities including a community pool, kid splash pad, fitness center, walking and biking trails, two playgrounds, picnic areas, sidewalks throughout the neighborhood, and the resident clubhouse known as “The Hall.” This spacious 5-bedroom, 4-bath home features a highly functional layout with exceptional storage and thoughtfully selected designer finishes throughout. The open-concept island kitchen is perfect for gathering, offering breakfast seating and flowing seamlessly into the family room with a cozy fireplace. Beautiful color selections and abundant natural light create a warm and inviting atmosphere throughout the home. The private primary suite offers a relaxing retreat with large windows bringing in tons of natural light to the bathroom, along with a spacious walk-in shower. Upstairs, enjoy a large game room plus a fun flex room/office/man cave hidden behind a custom bookcase door — a truly one-of-a-kind feature! Additional highlights include a custom laundry room with White Oak cabinetry and quartz countertops, a garage with epoxy flooring, custom storage racks and slat wall organization, an extended driveway, dedicated trash/recycle pad, fenced backyard, and serene greenbelt setting. This exceptional Meyer Ranch home combines comfort, functionality, entertaining space, and beautiful Hill Country living all in one.

    Zillow last checked:

    Listing updated:

    Listed by:

    Shelby Renfeld (210)493-3030,

    Keller Williams Heritage

    Bought with:

    NON-MEMBER AGENT TEAM, TREC #null

    Non Member Office

    , TREC #null

    Source: Central Texas MLS,MLS#: 613558MLS LogoOriginating MLS: Four Rivers Association of REALTORS

    Facts & features

    Interior

    Bedrooms & bathrooms
    • Bedrooms: 5
    • Bathrooms: 4
    • Full bathrooms: 4
    Primary bedroom
    • Level: Main
    • Dimensions: 18 X 13
    Bedroom
    • Level: Main
    • Dimensions: 13 X 11
    Bedroom 2
    • Level: Upper
    • Dimensions: 13 X 10
    Bedroom 3
    • Level: Upper
    • Dimensions: 13 X 10
    Bedroom 4
    • Level: Upper
    • Dimensions: 12 X 12
    Primary bathroom
    • Level: Main
    • Dimensions: 12 X 13
    Dining room
    • Level: Main
    • Dimensions: 14 X 11
    Family room
    • Level: Main
    • Dimensions: 18 X 20
    Kitchen
    • Level: Main
    • Dimensions: 14 X 15
    Heating
    • Central, Natural Gas, Zoned
    Cooling
    • Central Air, Electric, 1 Unit, Zoned
    Appliances
    • Included: Dishwasher, Gas Cooktop, Disposal, Gas Water Heater, Plumbed For Ice Maker, Tankless Water Heater, Water Heater, Some Gas Appliances, Built-In Oven, Cooktop, Microwave
    • Laundry: Washer Hookup, Electric Dryer Hookup, Inside, Laundry in Utility Room, Main Level, Laundry Room
    Features
    • Attic, Ceiling Fan(s), Chandelier, Carbon Monoxide Detector, Separate/Formal Dining Room, Double Vanity, Entrance Foyer, Game Room, High Ceilings, Home Office, Primary Downstairs, Multiple Living Areas, Multiple Dining Areas, Main Level Primary, Open Floorplan, Pull Down Attic Stairs, Recessed Lighting, Storage, Shower Only, Separate Shower, Smart Thermostat
    • Flooring: Carpet, Ceramic Tile
    • Windows: Double Pane Windows, Window Treatments
    • Attic: Pull Down Stairs,Partially Floored
    • Number of fireplaces: 1
    • Fireplace features: Fireplace Screen, Gas, Great Room
    Interior area
    • Total interior livable area: 3,234 sqft

    Property

    Parking
    • Total spaces: 2
    • Parking features: Attached, Door-Single, Garage Faces Front, Garage, Garage Door Opener
    • Attached garage spaces: 2
    Features
    • Levels: Two
    • Stories: 2
    • Patio & porch: Covered, Patio, Porch
    • Exterior features: Covered Patio, Porch, Rain Gutters, Security Lighting
    • Pool features: Community, Fenced, Gunite, In Ground, Outdoor Pool
    • Spa features: None
    • Fencing: Back Yard,Wood,Wrought Iron
    • Has view: Yes
    • View description: Park/Greenbelt, Hills
    • Body of water: Greenbelt,Hill Country View
    Lot
    • Size: 6,534 Square Feet
    • Topography: Rolling,Sloping
    Details
    • Parcel number: 444321

    Construction

    Type & style
    • Home type: SingleFamily
    • Architectural style: Hill Country,Traditional
    • Property subtype: Single Family Residence
    Materials
    • Blown-In Insulation, Brick, HardiPlank Type, Masonry
    • Foundation: Slab
    • Roof: Composition,Shingle
    Condition
    • Resale
    • Year built: 2023
    Details
    • Builder name: Highland Homes

    Utilities & green energy

    • Sewer: Public Sewer
    • Water: Public
    • Utilities for property: Electricity Available, Natural Gas Available, Phone Available, Trash Collection Public, Underground Utilities
    Green energy
    • Energy efficient items: HVAC, Thermostat, Water Heater, Windows

    Community & HOA

    Community
    • Features: Barbecue, Clubhouse, Dog Park, Fitness Center, Kitchen Facilities, Playground, Park, Trails/Paths, Community Pool, Curbs, Gutter(s), Street Lights, Sidewalks
    • Security: Prewired, Security System Owned, Fire Alarm, Smoke Detector(s), Security Lights
    • Subdivision: Meyer Ranch Un 10
    HOA
    • Has HOA: Yes
    • Services included: Other, See Remarks
    • HOA fee: $150 quarterly
    • HOA name: Meyer Ranch Property Owners Association
    • HOA phone: 210-585-2386
    Location
    • Region: New Braunfels

    Financial & listing details

    • Date on market: 5/15/2026
    • Cumulative days on market: 20 days
    • Listing agreement: Exclusive Right To Sell
    • Listing terms: Cash,Conventional,FHA,VA Loan
    • Electric utility on property: Yes
    • Road surface type: Asphalt, Paved

    Price history

    DateEventPrice
    6/23/2026Sold--
    Source: Central Texas MLS #613558 Report a problem
    6/4/2026Pending sale$525,000$162/sqft
    Source: Central Texas MLS #613558 Report a problem
    6/2/2026Contingent$525,000$162/sqft
    Source: LERA MLS #1967570 Report a problem
    5/15/2026Listed for sale$525,000-0.9%$162/sqft
    Source: Central Texas MLS #613558 Report a problem
    1/10/2024Listing removed--
    Source: LERA MLS #1715084 Report a problem
    1/10/2024Price change$529,990-3.5%$164/sqft
    Source: LERA MLS #1715084 Report a problem
    12/12/2023Price change$549,000-8.3%$170/sqft
    Source: Highland Homes Report a problem
    8/23/2023Price change$598,990-7.1%$185/sqft
    Source: Highland Homes Report a problem
    7/15/2023Listed for sale$644,593$199/sqft
    Source: Highland Homes Report a problem

    Public tax history

    Tax history is unavailable.

    Neighborhood: 78132

    Nearby schools

    GreatSchools rating
    Schools provided by the listing agent
    • Elementary: Bill Brown Elementary
    • Middle: Smithson Valley
    • High: Smithson Valley
    • District: Comal ISD

    Source: Central Texas MLS. This data may not be complete. We recommend contacting the local school district to confirm school assignments for this home.