Skip main navigation
Accepting backups
  • Price cut: $7.5K (7/9)
    $432,500

    1583 Skeel Street, Brighton, CO 80601

    4beds
    1,568sqft
    : 
    Loading
    Get pre-qualified
    Single Family Residence
    Built in 1972
    10,019 Square Feet Lot
    $-- Zestimate®
    $276/sqft
    $-- HOA

    What's special

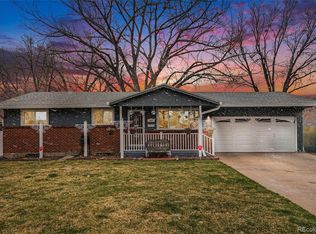
    Corner Lot Life Next to Benedict Park in Brighton Some homes earn their address. This 1,568 sq ft tri-level sits on a large corner lot in Brighton's Sheraton Park neighborhood directly adjacent to Benedict Park, where weekends mean splash pads, disc golf, skate park runs, and soccer fields. Southeast Elementary is a short walk down the block. Inside, the layout works hard: four bedrooms split across three levels give you flexibility for a home office, guest room, or playroom without fighting over space. The kitchen opens to the main living area, and the lower-level family room with a wood-burning fireplace becomes the room everyone gathers in on cold Colorado evenings. The two-car attached garage has a workshop with 220V electricity, a rare find at this price point, and a detached carport out back with room to park an RV or boat. The backyard is fully fenced at six feet with mature fruit trees (two varieties of apple, two grape arbors), a raspberry patch, rhubarb, and dedicated vegetable garden beds. 2025/26 updates include new bathroom flooring, updated lighting, new refrigerator, new washer and dryer, increased attic insulation, and a radon mitigation system. Brighton keeps getting easier to love. 20 minutes to Denver, 30 to Boulder, with a small-town feel. The truth is, a corner lot this close to Benedict Park with a workshop, fenced yard, and a school you can walk to doesn't come together like this very often. When would you like to tour it?
    34 days
    |
    1,263
    |
    105
    |

    Zillow last checked:

    Listing updated:

    Listed by:

    Scot Conti 303-725-3786 scot.conti@westandmain.com,

    West and Main Homes Inc

    Source: REcolorado as distributed by MLS GRID,MLS#: 5577661MLS Logo

      Facts & features

      Interior

      Bedrooms & bathrooms
      • Bedrooms: 4
      • Bathrooms: 2
      • Full bathrooms: 2
      Bedroom
      • Features: Primary Suite
      • Level: Upper
      Bedroom
      • Level: Upper
      Bedroom
      • Level: Upper
      Bedroom
      • Level: Lower
      Bathroom
      • Level: Upper
      Bathroom
      • Level: Lower
      Family room
      • Level: Lower
      Kitchen
      • Level: Main
      Living room
      • Level: Main
      Heating
      • Forced Air
      Cooling
      • Attic Fan
      Appliances
      • Included: Dishwasher, Disposal, Dryer, Oven, Range, Refrigerator, Washer
      • Laundry: In Unit
      Features
      • Ceiling Fan(s)
      • Flooring: Carpet, Vinyl
      • Basement: Finished
      • Number of fireplaces: 1
      • Fireplace features: Family Room, Wood Burning
      Interior area
      • Total structure area: 1,568
      • Total interior livable area: 1,568 sqft
      • Finished area above ground: 1,018
      • Finished area below ground: 550

      Property

      Parking
      • Total spaces: 3
      • Parking features: Concrete, Exterior Access Door
      • Attached garage spaces: 2
      • Carport spaces: 1
      • Covered spaces: 3
      Features
      • Levels: Multi/Split
      • Entry location: Ground
      • Patio & porch: Covered, Patio
      • Exterior features: Garden, Private Yard, Rain Gutters
      • Fencing: Full
      Lot
      • Size: 10,019 Square Feet
      • Features: Landscaped, Sprinklers In Front, Sprinklers In Rear
      Details
      • Parcel number: R0006024
      • Zoning: BRIGHTON
      • Special conditions: Standard

      Construction

      Type & style
      • Home type: SingleFamily
      • Architectural style: Traditional
      • Property subtype: Single Family Residence
      Materials
      • Brick, Frame, Wood Siding
      • Roof: Composition
      Condition
      • Year built: 1972

      Utilities & green energy

      • Electric: 220 Volts, 220 Volts in Garage
      • Sewer: Public Sewer
      • Water: Public
      • Utilities for property: Cable Available, Electricity Connected, Internet Access (Wired), Natural Gas Connected, Phone Available
      Green energy
      • Energy efficient items: Insulation

      Community & HOA

      Community
      • Subdivision: Sheraton Park
      HOA
      • Has HOA: No
      Location
      • Region: Brighton

      Financial & listing details

      • Price per square foot: $276/sqft
      • Tax assessed value: $405,000
      • Annual tax amount: $3,033
      • Date on market: 6/18/2026
      • Listing terms: Cash,Conventional,FHA,VA Loan
      • Exclusions: Staging Items And Seller's Personal Property.
      • Ownership: Individual
      • Electric utility on property: Yes
      • Road surface type: Paved

        Estimated market value

        Not available

        Estimated sales range

        Not available

        Not available

        Price history

        DateEventPrice
        7/15/2026Pending sale$432,500$276/sqft
        Source: REcolorado as distributed by MLS GRID #5577661 Report a problem
        7/9/2026Price change$432,500-1.7%$276/sqft
        Source: REcolorado as distributed by MLS GRID #5577661 Report a problem
        6/18/2026Listed for sale$440,000+3.5%$281/sqft
        Source: REcolorado as distributed by MLS GRID #5577661 Report a problem
        6/30/2025Sold$425,000-4.5%$271/sqft
        Source: REcolorado as distributed by MLS GRID #2067521 Report a problem
        6/9/2025Pending sale$444,999$284/sqft
        Source: REcolorado as distributed by MLS GRID #2067521 Report a problem
        5/31/2025Listed for sale$444,999$284/sqft
        Source: REcolorado as distributed by MLS GRID #2067521 Report a problem

        Public tax history

        YearProperty taxesTax assessment
        2025$2,814 +36.8%$25,310 -13.2%
        2024$2,057 +15.2%$29,160
        2023$1,786 +6.7%$29,160 +25.6%
        2022$1,674 $23,210 -2.8%
        2021-- $23,880 +8.9%
        2020$1,449 $21,920 -0.2%
        2019$1,449 +56.1%$21,960 +32.4%
        2018$929 $16,590
        2017$929 $16,590 +21%
        2016-- $13,710 +100.1%
        2015$680 $6,850 +29%
        2014-- $5,310
        2013-- $5,310 -55.9%
        2012-- $12,030
        2011-- $12,030 -2.4%
        2010-- $12,330 +100.2%
        2009-- $6,160 -9.5%
        2008-- $6,810 -50%
        2007-- $13,620 +1.3%
        2006-- $13,450
        2005-- $13,450 +11.6%
        2004-- $12,050
        2003$945 +4.5%$12,050 +17.2%
        2002$905 -2.7%$10,280 +10.2%
        2001$930 $9,330
        2000-- $9,330
        Find assessor info on the county website

        Monthly payment

        Est. payment

        Payment breakdown

        Explore the cost of this home by adjusting the details. Changes won't be saved.
        All calculations are estimates and provided by Zillow, Inc. for informational purposes only. Actual amounts may vary.
        HOA fees may include property taxes on listings classified as Co-Ops. Contact the listing agent and/or owner for fee details.
        Mortgage interest rates are dependent on a number of factors, including credit score, down payment, and repayment length. Interest rate data provided by Zillow Group Marketplace, Inc. as of 1/1/1970 from various mortgage lenders with which we have lead or other similar arrangements; the Estimated Payment is an average of those rates.
        See how much you could borrow to make a competitive offer.

        Climate risks

        Neighborhood: 80601

        Getting around

        67 / 100
        Somewhat Walkable
        22 / 100
        Minimal Transit
        71 / 100
        Very Bikeable

        Nearby schools

        GreatSchools rating
        Schools provided by the listing agent
        • Elementary: Southeast
        • Middle: Vikan
        • High: Brighton
        • District: School District 27-J

        Source: REcolorado as distributed by MLS GRID. This data may not be complete. We recommend contacting the local school district to confirm school assignments for this home.

        A local agent can set up tours, give advice and negotiate with sellers.

        Browse local experts

        Similar homes