Skip main navigation
Off market
  • $472,100

    1583 Springhill Dr, Hummelstown, PA 17036

    3beds
    3,584sqft
    Detached
    Built in 1985
    0.53 Acres Lot
    $472,100 Zestimate®
    $132/sqft
    $3,377 Estimated rent

    Home value

    $472,100

    $439,000 - $505,000

    $3,377/mo

    Zestimate® history
    Loading
    Loading...

    Owner options

    List your home for rent

    $3,377/mo

    Rent Zestimate®

    Find your next renter with Zillow Rental Manager. Plus, with online applications, you can quickly screen prospective tenants – for free.

    Learn more

    $3,377/mo

    Rent Zestimate®

    Refinance and save

    $3,030/mo

    Est. payment

    Refinancing to a lower rate could help reduce your monthly payments and save thousands over the life of the loan.

    See today's rates

    $3,030/mo

    Est. payment

    Explore your selling options

    Work with a Zillow partner agent

    Leverage their expertise and Zillow's premium Showcase listings to get your home seen by more buyers.

    Get started

    List with your own agent

    Get your home in front of millions of buyers by listing it on Zillow.

    Learn how to do it

    Sell it yourself

    Take full control of how buyers see your home on Zillow by listing For Sale by Owner (FSBO).

    List your home

    What's special

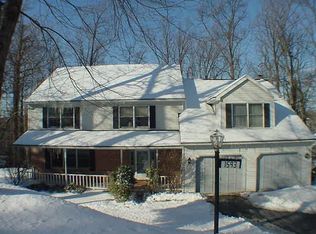
    Experience modern living tucked away on a private wooded lot. This 3 bed, 2.5 bath, 2 car garage ranch home sits on 0.53 woodsy acres in Walton Spring Hills of Derry Township. You'll love the custom glass banisters, LED lights, gourmet kitchen, engineered hardwood, and finished basement. Enjoy an evening under the stars on the newly painted deck (March 2020), or under skylights by the renovated stone gas fireplace. The spacious eat-in kitchen has Shaker-style cabinets and soft-close drawers, huge island, abundant counter space, and new stainless steel appliances. Retreat to your master suite where barn doors guard the closet and high-tech app-controlled lights set the mood against the glass tiled shower. The red light setting is perfect for nighttime as it won't disrupt melatonin production. The spacious basement hosts a large game/TV room and a secret workshop room for hobbyists. The highest-grade extensive water treatment system provides home with free, exceptionally pure well water. Driveway newly paved in June 2018. New landscaping in March 2020. 7 min to Hershey Med, 12 min to Harrisburg International Airport, 10 min to PA Turnpike, easy access to Harrisburg and Lancaster. Join the community of residents living among Pennsylvania's white-tailed deer and wildlife in this peaceful setting within Hershey school district.

    This property is off market, which means it's not currently listed for sale or rent on Zillow. This may be different from what's available on other websites or public sources.

    Facts & features

    Interior

    Bedrooms & bathrooms
    • Bedrooms: 3
    • Bathrooms: 3
    • Full bathrooms: 2
    • 1/2 bathrooms: 1
    Heating
    • Baseboard, Electric
    Cooling
    • Central
    Appliances
    • Included: Dishwasher, Dryer, Garbage disposal, Microwave
    Features
    • Kitchen Island, Pantry, Recessed Lighting, Built-Ins, Dining Area, Eat-in Kitchen, Open Floorplan, Wainscotting, Entry Level Bedroom, Master Bath(s), Breakfast Area, Upgraded Countertops, Kitchen - Table Space, Kitchen - Gourmet, Family Room Off Kitchen, Chair Railings, Combination Kitchen/Dining, Stall Shower
    • Flooring: Carpet, Hardwood
    • Windows: Skylight(s), Window Treatments
    • Basement: Partially finished
    • Has fireplace: Yes
    • Fireplace features: masonry
    Interior area
    • Total interior livable area: 3,584 sqft
    • Finished area below ground: 1792

    Property

    Parking
    • Total spaces: 7
    • Parking features: Garage - Attached
    Features
    • Exterior features: Other
    Lot
    • Size: 0.53 Acres
    Details
    • Parcel number: 240830130000000
    • Special conditions: Standard

    Construction

    Type & style
    • Home type: SingleFamily
    • Architectural style: Ranch/Rambler
    • Property subtype: Detached
    Materials
    • Foundation: Other
    Condition
    • Year built: 1985

    Community & neighborhood

    Location
    • Region: Hummelstown
    • Municipality: DERRY TWP

    Other

    Other facts
    • Flooring: Carpet, Wood Floors
    • Appliances: Dishwasher, Refrigerator, Disposal, Built-in Microwave, Dryer, Washer, Dryer - Electric, Stainless Steel Appliance(s), Stove, Oven/Range - Electric, Dryer - Front Loading
    • FireplaceYN: true
    • GarageYN: true
    • AttachedGarageYN: true
    • HeatingYN: true
    • CoolingYN: true
    • StructureType: Detached
    • ConstructionMaterials: Frame
    • StoriesTotal: 1
    • InteriorFeatures: Kitchen Island, Pantry, Recessed Lighting, Built-Ins, Dining Area, Eat-in Kitchen, Open Floorplan, Wainscotting, Entry Level Bedroom, Master Bath(s), Breakfast Area, Upgraded Countertops, Kitchen - Table Space, Kitchen - Gourmet, Family Room Off Kitchen, Chair Railings, Combination Kitchen/Dining, Stall Shower
    • SpecialListingConditions: Standard
    • ParkingFeatures: Driveway, Storage, Covered, Paved Driveway, On Street, Attached Garage, Paved, Garage Door Opener, Circular Driveway, Private, Free, Garage Faces Front, Inside Entrance
    • CoveredSpaces: 2
    • Cooling: Central Air
    • WindowFeatures: Skylight(s), Window Treatments
    • BelowGradeFinishedArea: 1792
    • PropertySubType: Detached
    • Heating: Baseboard - Electric
    • ArchitecturalStyle: Ranch/Rambler
    • Basement: Y
    • MlsStatus: Active
    • Municipality: DERRY TWP

    Price history

    DateEventPrice
    4/9/2021Sold$322,000-0.9%$90/sqft
    Source: Public Record Report a problem
    2/10/2021Pending sale$324,900$91/sqft
    Source: Bright MLS #PADA129386 Report a problem
    2/8/2021Listing removed--
    Source: Bright MLS #PADA129386 Report a problem
    1/27/2021Pending sale$324,900$91/sqft
    Source: Bright MLS #PADA129386 Report a problem
    1/15/2021Listed for sale$324,900+12.1%$91/sqft
    Source: Bright MLS #PADA129386 Report a problem
    4/20/2020Sold$289,900-3.3%$81/sqft
    Source: Public Record Report a problem
    3/14/2020Pending sale$299,900$84/sqft
    Source: Keller Williams Realty #PADA119398 Report a problem
    3/12/2020Listed for sale$299,900$84/sqft
    Source: Keller Williams Realty #PADA119398 Report a problem
    12/17/2018Listing removed$2,000$1/sqft
    Source: Keller Williams of Central PA East #1009963302 Report a problem
    12/12/2018Price change$2,000-9.1%$1/sqft
    Source: Keller Williams of Central PA East #1009963302 Report a problem
    10/21/2018Listed for rent$2,200$1/sqft
    Source: Keller Williams of Central PA East #1009963302 Report a problem
    10/20/2018Listing removed$299,900$84/sqft
    Source: Keller Williams of Central PA East #1000146650 Report a problem
    7/12/2018Price change$299,900-3.2%$84/sqft
    Source: Keller Williams of Central PA East #1000146650 Report a problem
    7/7/2018Price change$309,900-3.1%$86/sqft
    Source: Keller Williams of Central PA East #1000146650 Report a problem
    6/19/2018Price change$319,900-3%$89/sqft
    Source: Keller Williams of Central PA East #1000146650 Report a problem
    5/1/2018Price change$329,900-2.1%$92/sqft
    Source: Keller Williams of Central PA East #1000146650 Report a problem
    4/27/2018Price change$336,900-3.7%$94/sqft
    Source: Keller Williams of Central PA East #1000146650 Report a problem
    3/12/2018Listed for sale$349,900+49.5%$98/sqft
    Source: Keller Williams Of Central Pa East #1000146650 Report a problem
    4/1/2016Sold$234,000-1.5%$65/sqft
    Source: Public Record Report a problem
    4/1/2016Pending sale$237,500$66/sqft
    Source: RE/MAX 1ST ADVANTAGE #10278237 Report a problem
    4/1/2016Listed for sale$237,500$66/sqft
    Source: RE/MAX 1ST ADVANTAGE #10278237 Report a problem
    2/4/2016Listing removed$237,500$66/sqft
    Source: RE/MAX 1ST ADVANTAGE #10278237 Report a problem
    11/12/2015Listed for sale$237,500$66/sqft
    Source: RE/MAX 1ST ADVANTAGE #10278237 Report a problem

    Public tax history

    YearProperty taxesTax assessment
    2025$5,654 +6.4%$180,900
    2023$5,314 +1.8%$180,900
    2022$5,219 +2.3%$180,900
    2021$5,103 +190.8%$180,900
    2020$1,755 +2.7%$180,900
    2019$1,709 +3.3%$180,900
    2018$1,653 $180,900
    2017-- $180,900
    2016-- $180,900
    2015-- $180,900
    2014-- $180,900
    2013-- $180,900
    2012-- $180,900
    2011-- $180,900
    2010-- $180,900
    2008-- $180,900
    2007-- $180,900
    2006-- $180,900

    Find assessor info on the county website

    Neighborhood: 17036

    Nearby schools

    GreatSchools rating
    Schools provided by the listing agent
    • Elementary: HERSHEY EARLY CHILDHOOD CENTER
    • Middle: HERSHEY MIDDLE SCHOOL
    • High: HERSHEY HIGH SCHOOL
    • District: DERRY TOWNSHIP

    Source: The MLS. This data may not be complete. We recommend contacting the local school district to confirm school assignments for this home.

    Get pre-qualified for a loan
    At Zillow Home Loans, we can pre-qualify you in as little as 5 minutes with no impact to your credit score.

    An equal housing lender. NMLS #10287.

    Sell for more on Zillow
    Get a Zillow Showcase℠ listing at no additional cost and you could sell for .
    $472,100
    2% more
    +$9,442
    With Zillow Showcase(estimated)
    $481,542