Skip main navigation
Pending
  • $600,000

    1583 Tomlinson Rd, Mason, MI 48854

    4beds
    2,752sqft
    : 
    $4,639/mo
    Get pre-qualified
    Single Family Residence
    Built in 2023
    9.42 Acres Lot
    $605,400 Zestimate®
    $218/sqft
    $-- HOA

    What's special

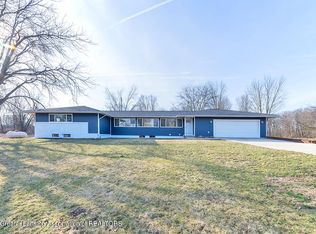
    Country living on nearly 9.5 picturesque acres, where open space transitions into a private wooded sanctuary. Whether you envision evenings around a bonfire, exploring trails, hunting from your backyard, or simply enjoying the quiet beauty of nature from your deck, this property offers an exceptional lifestyle that's becoming increasingly hard to find. Built with modern comfort in mind, this newer ranch welcomes you with soaring vaulted ceilings that span the open-concept living room, dining area, and kitchen. Natural light fills the space, creating an inviting setting for everyday living and effortless entertaining. The kitchen features a large center island, stainless steel appliances, abundant workspace, and a sliding door that opens to the expansive back deck. Thoughtfully designed primary suite shares a beautifully appointed Jack-and-Jill bath with the second bedroom, complete with dual vanities and a luxurious walk-in shower. A convenient half bath also serves as the main-floor laundry and mudroom. Finished walkout lower level expands your living space with impressive 9-foot ceilings, a spacious recreation room, wet bar with full-size refrigerator, two additional bedrooms, and a second full bath. Whether hosting game day, welcoming guests, or creating the ultimate hangout space, there's room for everyone to spread out. Step outside to the covered patio and enjoy uninterrupted views of the sprawling backyard and surrounding woods. Comfort is ensured year-round with cozy wood-fired radiant heat, providing gentle, even warmth throughout the home, while propane forced-air heat offers dependable backup for added peace of mind. Adding even more value, the property offers the potential to split, with the possibility of road access from Ives Road, providing flexibility for future plans or investment opportunities. Embrace the outdoors, and enjoy the space and privacy you've been searching for - schedule your showing today!
    11 days
    |
    817
    |
    39
    |

    Zillow last checked:

    Listing updated:

    Listed by:

    Patricia Lotz 734-637-3668,

    Real Estate One-Brighton 810-227-5005,

    Christopher Lotz 734-474-8713,

    Real Estate One-Brighton

    Source: Realcomp II,MLS#: 20261059089MLS Logo

      Facts & features

      Interior

      Bedrooms & bathrooms
      • Bedrooms: 4
      • Bathrooms: 3
      • Full bathrooms: 2
      • 1/2 bathrooms: 1
      Primary bedroom
      • Level: Entry
      • Area: 210
      • Dimensions: 14 X 15
      Bedroom
      • Level: Entry
      • Area: 168
      • Dimensions: 14 X 12
      Bedroom
      • Level: Basement
      • Area: 208
      • Dimensions: 13 X 16
      Bedroom
      • Level: Basement
      • Area: 143
      • Dimensions: 13 X 11
      Other
      • Level: Entry
      • Area: 98
      • Dimensions: 14 X 7
      Other
      • Level: Basement
      • Area: 108
      • Dimensions: 9 X 12
      Other
      • Level: Entry
      • Area: 98
      • Dimensions: 14 X 7
      Dining room
      • Level: Entry
      • Area: 182
      • Dimensions: 14 X 13
      Family room
      • Level: Basement
      • Area: 1089
      • Dimensions: 33 X 33
      Kitchen
      • Level: Entry
      • Area: 182
      • Dimensions: 14 X 13
      Other
      • Level: Basement
      • Area: 77
      • Dimensions: 11 X 7
      Living room
      • Level: Entry
      • Area: 432
      • Dimensions: 18 X 24
      Heating
      • Forced Air, Propane, Radiant, Wood
      Cooling
      • Ceiling Fans, Central Air
      Appliances
      • Included: Bar Fridge, Dishwasher, Dryer, Free Standing Gas Range, Free Standing Refrigerator, Washer, Water Softener Owned
      Features
      • Programmable Thermostat
      • Windows: Egress Windows
      • Basement: Daylight,Finished,Walk Out Access
      • Has fireplace: No
      Interior area
      • Total interior livable area: 2,752 sqft
      • Finished area above ground: 1,652
      • Finished area below ground: 1,100

      Property

      Parking
      • Total spaces: 2
      • Parking features: Two Car Garage, Attached, Direct Access, Electricityin Garage, Garage Door Opener
      • Attached garage spaces: 2
      Features
      • Levels: One
      • Stories: 1
      • Entry location: GroundLevel
      • Patio & porch: Deck, Patio, Porch
      • Exterior features: Lighting
      • Pool features: None
      Lot
      • Size: 9.42 Acres
      • Dimensions: 199 x 710 x 935 x 994
      • Features: Irregular Lot, Level, Splits Available
      Details
      • Parcel number: 101022200010
      • Special conditions: Short Sale No,Standard

      Construction

      Type & style
      • Home type: SingleFamily
      • Architectural style: Ranch
      • Property subtype: Single Family Residence
      Materials
      • Vinyl Siding
      • Foundation: Basement, Poured
      • Roof: Asphalt
      Condition
      • New construction: No
      • Year built: 2023

      Utilities & green energy

      • Electric: Utility Smart Meter
      • Sewer: Septic Tank
      • Water: Well

      Community & HOA

      HOA
      • Has HOA: No
      Location
      • Region: Mason

      Financial & listing details

      • Price per square foot: $218/sqft
      • Tax assessed value: $194,947
      • Annual tax amount: $7,533
      • Date on market: 7/30/2026
      • Cumulative days on market: 11 days
      • Listing agreement: Exclusive Right To Sell
      • Listing terms: Cash,Conventional,FHA,Va Loan
      • Exclusions: Exclusion(s) Exist

        Estimated market value

        $605,400

        $575,000 - $636,000

        $2,631/mo

        Price history

        DateEventPrice
        8/3/2026Pending sale$600,000$218/sqft
        Source: Realcomp II #20261059089 Report a problem
        7/30/2026Listed for sale$600,000+757.1%$218/sqft
        Source: Realcomp II #20261059089 Report a problem
        7/2/2018Sold$70,000$25/sqft
        Source: Public Record Report a problem

        Public tax history

        YearProperty taxesTax assessment
        2025$1,456 -27.5%$193,500 +420.2%
        2024$2,008 $37,200 +6.9%
        2023-- $34,800 -27.6%
        2022-- $48,050 -1.2%
        2021-- $48,650 +13.7%
        2020-- $42,800 +9.2%
        2019-- $39,200
        2018-- --
        2017-- --
        2016-- --
        2015-- $184,538 +7.7%
        2014-- $171,387
        Find assessor info on the county website

        Monthly payment

        Est. payment

        Payment breakdown

        Explore the cost of this home by adjusting the details. Changes won't be saved.
        All calculations are estimates and provided by Zillow, Inc. for informational purposes only. Actual amounts may vary.
        HOA fees may include property taxes on listings classified as Co-Ops. Contact the listing agent and/or owner for fee details.
        Mortgage interest rates are dependent on a number of factors, including credit score, down payment, and repayment length. Interest rate data provided by Zillow Group Marketplace, Inc. as of 1/1/1970 from various mortgage lenders with which we have lead or other similar arrangements; the Estimated Payment is an average of those rates.
        See how much you could borrow to make a competitive offer.

        Climate risks

        Neighborhood: 48854

        Getting around

        0 / 100
        Car-Dependent
        25 / 100
        Somewhat Bikeable

        Nearby schools

        GreatSchools rating

        A local agent can set up tours, give advice and negotiate with sellers.

        Browse local experts

        Similar homes