Modern Living in the Lofts at Redwood! Welcome to this contemporary 4-bedroom, 3.5-bath townhome located in the highly sought-after Lofts at Redwood, a gated community in the heart of West Valley City. Whether you're looking for a primary residence or an investment property, this home offers modern design, spacious living, and the flexibility for owner-occupied or long-term rental use. Designed with four levels of thoughtfully planned living space, the entry level features an attached two-car garage and a private fourth bedroom--perfect for guests, or a home office. The finished basement provides a spacious second family room, creating the ideal space for a media room, game room, fitness area, or additional entertaining space. The main living level boasts an open-concept design with a bright kitchen, dining area, spacious living room, and convenient half bath, making it perfect for everyday living and entertaining. Upstairs, you'll find three additional bedrooms, including a spacious primary suite with its own private bath, a second full bathroom, and a conveniently located laundry room.
The highlight of the home is the private rooftop terrace, offering breathtaking panoramic views of the Wasatch Mountains and the Salt Lake Valley. It's the perfect place to enjoy your morning coffee, unwind after a long day, or entertain friends while taking in the spectacular scenery. Conveniently located near shopping, dining, entertainment, freeway access, and Salt Lake City International Airport, this home combines modern style, low-maintenance living, and outstanding convenience in one exceptional package.
Sold
Price Unknown
1583 W Neon Way, West Valley, UT 84119
4beds
3baths
2,979sqft
Townhouse
Built in 2020
871 Square Feet Lot
$514,900 Zestimate®
$--/sqft
$3,013 Estimated rent
Home value
$514,900
$484,000 - $551,000
$3,013/mo
Zestimate® history
Owner options
List your home for rent
$3,013/mo
Rent Zestimate®
Find your next renter with Zillow Rental Manager. Plus, with online applications, you can quickly screen prospective tenants – for free.
$3,013/mo
Rent Zestimate®
Refinance and save
$280/mo
Est. payment
Refinancing to a lower rate could help reduce your monthly payments and save thousands over the life of the loan.
$280/mo
Est. payment
Explore your selling options
Work with a Zillow partner agent
Leverage their expertise and Zillow's premium Showcase listings to get your home seen by more buyers.
Get startedList with your own agent
Get your home in front of millions of buyers by listing it on Zillow.
Learn how to do itSell it yourself
Take full control of how buyers see your home on Zillow by listing For Sale by Owner (FSBO).
List your homeWhat's special
Open-concept designFinished basementBright kitchenDining areaAttached two-car garagePrivate rooftop terraceSpacious second family room
Zillow last checked:
Listing updated:
Listed by:
Robert R Kirkland,
RED ROCK REAL ESTATE
Bought with:
NON BOARD AGENT
NON MLS OFFICE
Source: WCBR,MLS#: 26-274016
Facts & features
Interior
Bedrooms & bathrooms
- Bedrooms: 4
- Bathrooms: 3
Primary bedroom
- Level: Third
Bedroom 2
- Level: Third
Bedroom 3
- Level: Third
Bedroom 4
- Level: Main
Kitchen
- Level: Second
Laundry
- Level: Third
Heating
- Natural Gas
Cooling
- Central Air
Interior area
- Total structure area: 2,979
- Total interior livable area: 2,979 sqft
- Finished area above ground: 415
Property
Parking
- Total spaces: 2
- Parking features: Attached
- Attached garage spaces: 2
Features
- Stories: 4
- Has view: Yes
- View description: City, Mountain(s), Valley
Lot
- Size: 871 Square Feet
- Features: Curbs & Gutters, Level
Details
- Parcel number: 15342030240000
- Zoning description: Residential
Construction
Type & style
- Home type: Townhouse
- Property subtype: Townhouse
Materials
- Stucco
- Roof: Flat
Condition
- Built & Standing
- Year built: 2020
Utilities & green energy
- Water: Culinary
- Utilities for property: Electricity Connected, Natural Gas Connected
Community & HOA
Community
- Features: Sidewalks
- Subdivision: NONE
HOA
- Has HOA: Yes
- Services included: See Remarks, Common Area Maintenance, Water, Sewer, Internet, Gated, Garbage, Exterior Bldg Maint, Exterior Bldg Ins
- HOA fee: $280 monthly
Location
- Region: West Valley
Financial & listing details
- Tax assessed value: $534,400
- Annual tax amount: $3,503
- Date on market: 7/9/2026
- Cumulative days on market: 7 days
- Listing terms: FHA,Conventional,Cash
- Inclusions: Window, Double Pane, Window Coverings, Walk-in Closet(s), Oven/Range, Freestnd, Microwave, Landscaped, Full, Fenced, Full, Disposal, Dishwasher, Ceiling Fan(s)
- Electric utility on property: Yes
- Road surface type: Paved
Price history
| Date | Event | Price |
|---|---|---|
| 8/10/2026 | Sold | -- |
Source: WCBR #26-274016 Report a problem | ||
| 7/16/2026 | Pending sale | $519,900$175/sqft |
Source: WCBR #26-274016 Report a problem | ||
| 7/9/2026 | Listed for sale | $519,900$175/sqft |
Source: WCBR #26-274016 Report a problem | ||
| 6/25/2026 | Listing removed | $3,000$1/sqft |
Source: Zillow Rentals Report a problem | ||
| 6/17/2026 | Listed for rent | $3,000$1/sqft |
Source: Zillow Rentals Report a problem | ||
Public tax history
| Year | Property taxes | Tax assessment |
|---|---|---|
| 2025 | $3,403 +2.4% | $293,920 +4.9% |
| 2024 | $3,325 +3.7% | $280,170 +8.3% |
| 2023 | $3,206 +0.6% | $258,610 +0.3% |
| 2022 | $3,188 +11.9% | $257,895 +24.5% |
| 2021 | $2,848 +429.6% | $207,075 +461.2% |
| 2020 | $538 -3.5% | $36,900 |
| 2019 | $558 | $36,900 |
Find assessor info on the county website
Neighborhood: 84119
Nearby homes
- $377,800-- bd-- ba-- sqft1542 W Kingsbury Ln, West Valley, UT 84119Off Market
- $492,8003 bd3 ba1.9k sqft1577 W Neon Way, West Valley, UT 84119Off Market
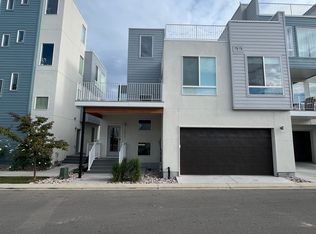
- $519,1003 bd2 ba1.9k sqft1589 W Neon Way, West Valley, UT 84119Off Market
- $529,8004 bd3 ba2.5k sqft1593 W Neon Way, West Valley City, UT 84119Off Market
- $509,9004 bd3 ba3.1k sqft1593 W Neon Way #117, West Valley City, UT 84119Off Market
- $516,7004 bd2 ba2.5k sqft1569 W Neon Way, West Valley, UT 84119Off Market
- $563,2005 bd3 ba2.9k sqft1569 W Neon Way #1, West Valley City, UT 84119Off Market
- $482,4003 bd2 ba1.5k sqft1586 W Kinloch Way, West Valley City, UT 84119Off Market
Nearby schools
GreatSchools rating
- 3/10Granger SchoolGrades: PK-6Distance: 0.5 mi
- 2/10Valley Junior High SchoolGrades: 7-8Distance: 1.9 mi
- 2/10Granger High SchoolGrades: 8-12Distance: 2.2 mi
Get a cash offer in 3 minutes
Find out how much your home could sell for in as little as 3 minutes with a no-obligation cash offer.
Estimated market value
$514,900
Get a cash offer in 3 minutes
Find out how much your home could sell for in as little as 3 minutes with a no-obligation cash offer.
Estimated market value
$514,900
- Utah
- Salt Lake County
- West Valley City
- 84119
- 1583 W Neon Way
Nearby cities
Nearby neighborhoods
Nearby zip codes
Other West Valley City Topics
- Apartments for Rent in 84119
- Houses for Sale in 84119
- Houses for Rent in 84119
- 84119 Real Estate
- West Valley City Condos
- Houses for Sale in West Valley City
- Newest Listings in West Valley City
- West Valley City Home Values
- West Valley City Real Estate Agents
- West Valley City Refinance
- West Valley City Mortgage Rates
