Welcome to 1583 Westfield Avenue SW—a timeless 3-bedroom, 2 1/2 bath Colonial nestled in the heart of North Canton! Boasting nearly 2,000 sq ft of living space, this well-maintained two-story home is situated on a .33-acre lot with mature landscaping. Fro the covered front porch step into a foyer that sets the tone with rich wood flooring and classic design. The main level showcases a formal living room and dining room with plush carpet, a cozy family room with fireplace and skylight, and a bright, sun-filled four-season room—ideal for year-round relaxation or entertaining. The eat-in kitchen features wood cabinetry, ample hard surface counter space, and a charming breakfast nook overlooking the backyard. Upstairs, you'll find three generously sized bedrooms, including a primary suite with walk-in closet and an updated en-suite bath with dual vanities and a jetted tub. The 2nd full bath has also been updated with quality finishes. The basement provides plenty of storage and potential for future living space, plus an attached 2-car garage, deck with a covered porch swing, and spacious backyard for summer BBQs and gatherings. Updates include: bathrooms, roof - 10yrs, furnace - 15yrs, A/C - May 2025, hot water tank - 2yrs, sump pump - 2021, garage door - June 2025, skylight - 2025. Located just minutes from shopping, dining, and major highways—this home checks every box!
Closed
$289,000
1583 Westfield Ave SW, North Canton, OH 44709
3beds
1,928sqft
Single Family Residence
Built in 1972
0.33 Acres Lot
$303,800 Zestimate®
$150/sqft
$2,021 Estimated rent
Home value
$303,800
$279,000 - $328,000
$2,021/mo
Zestimate® history
Owner options
List your home for rent
$2,021/mo
Rent Zestimate®
Find your next renter with Zillow Rental Manager. Plus, with online applications, you can quickly screen prospective tenants – for free.
$2,021/mo
Rent Zestimate®
Refinance and save
$1,859/mo
Est. payment
Refinancing to a lower rate could help reduce your monthly payments and save thousands over the life of the loan.
$1,859/mo
Est. payment
Explore your selling options
Work with a Zillow partner agent
Leverage their expertise and Zillow's premium Showcase listings to get your home seen by more buyers.
Get startedList with your own agent
Get your home in front of millions of buyers by listing it on Zillow.
Learn how to do itSell it yourself
Take full control of how buyers see your home on Zillow by listing For Sale by Owner (FSBO).
List your homeWhat's special
Primary suiteCovered front porchWood cabinetryDual vanitiesJetted tubSpacious backyardCozy family room
Zillow last checked:
Listing updated:
Listed by:
Amanda J Ondrey amandaondrey@mcrealestateohio.com330-802-9618,
M. C. Real Estate
Bought with:
Greg Stearn, 2014001702
RE/MAX Trends Realty
Source: MLS Now,MLS#: 5128136 Originating MLS: Medina County Board of REALTORS
Originating MLS: Medina County Board of REALTORSFacts & features
Interior
Bedrooms & bathrooms
- Bedrooms: 3
- Bathrooms: 3
- Full bathrooms: 2
- 1/2 bathrooms: 1
- Main level bathrooms: 1
Primary bedroom
- Description: Flooring: Carpet
- Features: Walk-In Closet(s)
- Level: Second
- Dimensions: 14.1 x 14.9
Bedroom
- Description: Flooring: Carpet
- Level: Second
- Dimensions: 14.3 x 10
Bedroom
- Description: Flooring: Carpet
- Level: Second
- Dimensions: 14.1 x 10
Primary bathroom
- Description: Flooring: Ceramic Tile
- Level: Second
- Dimensions: 11.5 x 8.3
Bathroom
- Description: Flooring: Luxury Vinyl Tile
- Level: First
- Dimensions: 6.3 x 5.1
Bathroom
- Level: Second
- Dimensions: 9 x 7.6
Dining room
- Description: Flooring: Carpet
- Level: First
- Dimensions: 13 x 11.4
Eat in kitchen
- Description: Breakfast Nook,Flooring: Luxury Vinyl Tile
- Level: First
- Dimensions: 11.4 x 9.3
Entry foyer
- Description: Flooring: Wood
- Level: First
- Dimensions: 14 x 13.9
Family room
- Description: Flooring: Carpet
- Features: Fireplace
- Level: First
- Dimensions: 19.6 x 11.4
Kitchen
- Description: Flooring: Luxury Vinyl Tile
- Level: First
- Dimensions: 13.3 x 11.4
Living room
- Description: Flooring: Carpet
- Level: First
- Dimensions: 21.5 x 13.5
Other
- Description: Master walk-in closet
- Level: Second
- Dimensions: 8.2 x 4.1
Sunroom
- Description: Flooring: Carpet
- Level: First
- Dimensions: 19.5 x 12.4
Heating
- Forced Air, Fireplace(s), Gas
Cooling
- Central Air
Appliances
- Included: Dryer, Dishwasher, Disposal, Microwave, Range, Refrigerator, Water Softener, Washer
- Laundry: Main Level
Features
- Ceiling Fan(s), Crown Molding, Double Vanity, Entrance Foyer, Eat-in Kitchen, His and Hers Closets, Multiple Closets, Natural Woodwork, Walk-In Closet(s)
- Basement: Full,Interior Entry,Storage Space,Unfinished,Sump Pump
- Number of fireplaces: 1
- Fireplace features: Family Room, Gas Log, Gas
Interior area
- Total structure area: 1,928
- Total interior livable area: 1,928 sqft
- Finished area above ground: 1,928
Property
Parking
- Total spaces: 2
- Parking features: Attached, Concrete, Garage, Garage Door Opener, Garage Faces Side
- Attached garage spaces: 2
Features
- Levels: Two
- Stories: 2
- Patio & porch: Rear Porch, Covered, Deck, Enclosed, Front Porch, Patio, Porch
- Exterior features: Private Yard
- Has view: Yes
- View description: Neighborhood
Lot
- Size: 0.33 Acres
- Dimensions: 100 x 145
- Features: < 1/2 Acre, Back Yard, Landscaped
Details
- Additional structures: Shed(s)
- Parcel number: 09201869
- Special conditions: Standard
Construction
Type & style
- Home type: SingleFamily
- Architectural style: Colonial,Traditional
- Property subtype: Single Family Residence
Materials
- Brick, Vinyl Siding
- Foundation: Block
- Roof: Asphalt,Fiberglass,Shingle
Condition
- Year built: 1972
Utilities & green energy
- Sewer: Public Sewer
- Water: Public
Community & HOA
Community
- Subdivision: North Canton
HOA
- Has HOA: No
Location
- Region: North Canton
Financial & listing details
- Price per square foot: $150/sqft
- Tax assessed value: $279,400
- Annual tax amount: $4,242
- Date on market: 6/18/2025
- Cumulative days on market: 1 day
- Listing terms: Cash,Conventional,FHA,VA Loan
Price history
| Date | Event | Price |
|---|---|---|
| 7/8/2025 | Sold | $289,000-0.3%$150/sqft |
Source:  MLS Now #5128136 Report a problem MLS Now #5128136 Report a problem | ||
| 6/19/2025 | Pending sale | $289,900$150/sqft |
Source: MLS Now #5128136 Report a problem | ||
| 6/18/2025 | Listed for sale | $289,900$150/sqft |
Source: MLS Now #5128136 Report a problem | ||
Public tax history
| Year | Property taxes | Tax assessment |
|---|---|---|
| 2024 | $3,817 +38.2% | $97,790 +60.8% |
| 2023 | $2,762 +3.2% | $60,800 |
| 2022 | $2,676 +3.7% | $60,800 |
| 2021 | $2,581 +10.1% | $60,800 +15.6% |
| 2020 | $2,344 | $52,610 |
| 2019 | $2,344 | $52,610 |
| 2018 | $2,344 +13.4% | $52,610 +6.6% |
| 2017 | $2,067 -0.4% | $49,360 |
| 2016 | $2,075 -0.4% | $49,360 |
| 2015 | $2,082 | $49,360 +5.6% |
| 2014 | $2,082 +98.9% | $46,730 |
| 2013 | $1,047 | $46,730 |
| 2012 | -- | $46,730 -8% |
| 2011 | -- | $50,790 -0.4% |
| 2010 | -- | $50,970 |
| 2009 | $1,831 +13% | -- |
| 2008 | $1,620 -1.4% | -- |
| 2007 | $1,643 -17% | -- |
| 2005 | $1,979 +2.3% | -- |
| 2004 | $1,934 -0.1% | -- |
| 2003 | $1,935 +9.9% | -- |
| 2002 | $1,761 -0.1% | -- |
| 2001 | $1,763 +10.8% | -- |
| 2000 | $1,591 | -- |
Find assessor info on the county website
Neighborhood: 44709
Nearby homes
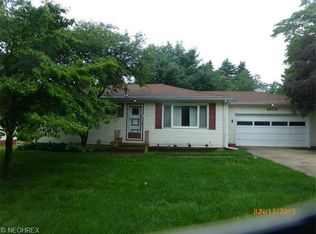
- $213,2003 bd1 ba1k sqft1603 Westfield Ave SW, North Canton, OH 44709Off Market
- $199,4003 bd1 ba1.3k sqft1586 Westfield Ave SW, North Canton, OH 44709Off Market
- $200,4003 bd1 ba1.4k sqft1576 Westfield Ave SW, North Canton, OH 44709Off Market
- $320,7004 bd2 ba1.8k sqft1575 Westfield Ave SW, North Canton, OH 44709Off Market
- $285,0003 bd2 ba1.2k sqft1608 Westfield Ave SW, North Canton, OH 44709Off Market
- $286,1004 bd2 ba1.8k sqft1568 Westfield Ave SW, North Canton, OH 44709Off Market
- $327,9003 bd3 ba1.9k sqft209 Turnberry Cir SW, North Canton, OH 44709Off Market
- $242,6002 bd1 ba1.6k sqft1563 Westfield Ave SW, North Canton, OH 44709Off Market
Nearby schools
GreatSchools rating
- 8/10Orchard Hill Intermediate SchoolGrades: 3-5Distance: 1.3 mi
- 8/10North Canton Middle SchoolGrades: 6-8Distance: 1.2 mi
- 9/10North Canton Hoover High SchoolGrades: 9-12Distance: 2 mi
Schools provided by the listing agent
- District: North Canton CSD - 7611
Source: MLS Now. This data may not be complete. We recommend contacting the local school district to confirm school assignments for this home.
Get a cash offer in 3 minutes
Find out how much your home could sell for in as little as 3 minutes with a no-obligation cash offer.
Estimated market value
$303,800
Get a cash offer in 3 minutes
Find out how much your home could sell for in as little as 3 minutes with a no-obligation cash offer.
Estimated market value
$303,800
- Ohio
- Stark County
- North Canton
- 44709
- 1583 Westfield Ave SW
