Skip main navigation
Off market
  • $1,077,400

    1583 Wethersfield Dr S, Allentown, PA 18104

    5beds
    5,519sqft
    Single Family Residence
    Built in 1993
    0.43 Acres Lot
    $1,077,400 Zestimate®
    $195/sqft
    $4,592 Estimated rent

    Home value

    $1,077,400

    $1.01M - $1.15M

    $4,592/mo

    Zestimate® history
    Loading
    Loading...

    Owner options

    List your home for rent

    $4,592/mo

    Rent Zestimate®

    Find your next renter with Zillow Rental Manager. Plus, with online applications, you can quickly screen prospective tenants – for free.

    Learn more

    $4,592/mo

    Rent Zestimate®

    Refinance and save

    $6,996/mo

    Est. payment

    Refinancing to a lower rate could help reduce your monthly payments and save thousands over the life of the loan.

    See today's rates

    $6,996/mo

    Est. payment

    Explore your selling options

    Work with a Zillow partner agent

    Leverage their expertise and Zillow's premium Showcase listings to get your home seen by more buyers.

    Get started

    List with your own agent

    Get your home in front of millions of buyers by listing it on Zillow.

    Learn how to do it

    Sell it yourself

    Take full control of how buyers see your home on Zillow by listing For Sale by Owner (FSBO).

    List your home

    What's special

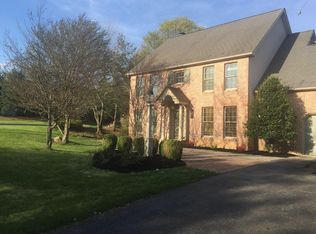
    This BEAUTIFUL neo-colonial contemporary showcases custom detailing & luxurious appointments in an elegant, modern interior. 5 bedrooms, 4 full baths & 2 powder rooms. Situated on .43 acres surrounded by Flowering Perennials, Lush Shrubbery, and Hearty Plant Life. The Entire Property Abounds with High-End Landscape & Magnificent Techo-Bloc Walkways. Upon entering this turnkey home, you realize the quality & abundant upgrades. Suited to today’s modern lifestyle the many amenities include a large granite kitchen w/Thermador stainless appliances, formal dining room that seats 14+, sunken living rm w/gas fireplace, a bright family rm with a wood burning fireplace, smart automation systems, lighting /music systems, energy saving features, inlaid hardwood floors, & plenty of storage space. Entertain & relax on the sprawling 800 sq. ft. deck or step out of the resort-like gym onto your magnificent patio & relax in the hot tub. 1,019 Sq Ft of added living space in lower level.

    This property is off market, which means it's not currently listed for sale or rent on Zillow. This may be different from what's available on other websites or public sources.

    Zillow last checked:

    Listing updated:

    Listed by:

    Larry W. Ginsburg 610-393-0892,

    BHHS Regency Real Estate

    Bought with:

    Leilani Pettine, RS344323

    Coldwell Banker Heritage R E

    Source: GLVR,MLS#: 693016MLS LogoOriginating MLS: Lehigh Valley MLS

    Facts & features

    Interior

    Bedrooms & bathrooms
    • Bedrooms: 5
    • Bathrooms: 6
    • Full bathrooms: 4
    • 1/2 bathrooms: 2
    Rooms
    • Room types: Den, Office
    Primary bedroom
    • Level: Second
    • Dimensions: 21.00 x 14.00
    Bedroom
    • Level: Second
    • Dimensions: 16.00 x 15.00
    Bedroom
    • Level: Second
    • Dimensions: 15.00 x 12.00
    Bedroom
    • Level: Second
    • Dimensions: 15.00 x 12.00
    Primary bathroom
    • Level: Second
    • Dimensions: 17.00 x 12.00
    Den
    • Level: First
    • Dimensions: 14.00 x 12.00
    Dining room
    • Level: First
    • Dimensions: 19.00 x 15.00
    Family room
    • Level: First
    • Dimensions: 22.00 x 15.00
    Other
    • Level: Second
    • Dimensions: 0.00 x 0.00
    Other
    • Level: Second
    • Dimensions: 0.00 x 0.00
    Other
    • Level: Lower
    • Dimensions: 0.00 x 0.00
    Half bath
    • Level: First
    • Dimensions: 0.00 x 0.00
    Half bath
    • Level: First
    • Dimensions: 0.00 x 0.00
    Kitchen
    • Level: First
    • Dimensions: 29.00 x 17.00
    Laundry
    • Level: First
    • Dimensions: 7.00 x 7.00
    Living room
    • Level: First
    • Dimensions: 21.00 x 14.00
    Media room
    • Level: Lower
    • Dimensions: 18.00 x 14.00
    Other
    • Description: - Gym
    • Level: Lower
    • Dimensions: 18.00 x 17.00
    Recreation
    • Level: Lower
    • Dimensions: 24.00 x 17.00
    Heating
    • Forced Air, Hot Water, Oil, Zoned
    Cooling
    • Central Air, Whole House Fan, Zoned
    Appliances
    • Included: Dryer, Dishwasher, Electric Oven, Disposal, Microwave, Oil Water Heater, Refrigerator, Self Cleaning Oven, Washer
    • Laundry: Washer Hookup, Dryer Hookup, Main Level
    Features
    • Attic, Wet Bar, Dining Area, Separate/Formal Dining Room, Entrance Foyer, Eat-in Kitchen, Game Room, Home Office, Jetted Tub, Kitchen Island, Mud Room, Family Room Main Level, Storage, Utility Room, Walk-In Closet(s), Smart Home
    • Flooring: Carpet, Hardwood, Tile
    • Windows: Screens, Thermal Windows
    • Basement: Daylight,Full,Finished,Partially Finished,Walk-Out Access
    • Has fireplace: Yes
    • Fireplace features: Family Room, Living Room
    Interior area
    • Total interior livable area: 5,519 sqft
    • Finished area above ground: 4,500
    • Finished area below ground: 1,019

    Property

    Parking
    • Total spaces: 3
    • Parking features: Attached, Garage, Off Street, On Street, Garage Door Opener
    • Attached garage spaces: 3
    • Has uncovered spaces: Yes
    Features
    • Stories: 2
    • Patio & porch: Covered, Deck, Patio, Porch
    • Exterior features: Deck, Hot Tub/Spa, Porch, Patio
    • Has spa: Yes
    • Has view: Yes
    • View description: Panoramic
    Lot
    • Size: 0.43 Acres
    • Dimensions: 110 x 197.25 IRREG
    • Features: Flat
    Details
    • Parcel number: 547773126651 001
    • Zoning: R-3-Low Density Residenti
    • Special conditions: None

    Construction

    Type & style
    • Home type: SingleFamily
    • Architectural style: Colonial
    • Property subtype: Single Family Residence
    Materials
    • Synthetic Stucco
    • Roof: Asphalt,Fiberglass
    Condition
    • Year built: 1993

    Utilities & green energy

    • Electric: 400 Amp Service, Circuit Breakers
    • Sewer: Public Sewer
    • Water: Public
    • Utilities for property: Cable Available

    Community & HOA

    Community
    • Features: Curbs
    • Security: Security System, Smoke Detector(s)
    • Subdivision: Springhouse West
    Location
    • Region: Allentown

    Financial & listing details

    • Price per square foot: $195/sqft
    • Tax assessed value: $481,300
    • Annual tax amount: $11,026
    • Date on market: 9/19/2025
    • Cumulative days on market: 14 days
    • Listing terms: Cash,Conventional
    • Ownership type: Fee Simple

    Price history

    DateEventPrice
    8/5/2022Sold$900,000-9.4%$163/sqft
    Source: GLVR #693016 Report a problem
    6/15/2022Pending sale$993,000$180/sqft
    Source: GLVR #693016 Report a problem
    6/1/2022Listed for sale$993,000$180/sqft
    Source: GLVR #693016 Report a problem

    Public tax history

    Tax history is unavailable.

    Neighborhood: 18104

    Nearby schools

    GreatSchools rating
    Schools provided by the listing agent
    • Elementary: Parkway Manor
    • Middle: Springhouse
    • High: Parkland
    • District: Parkland

    Source: GLVR. This data may not be complete. We recommend contacting the local school district to confirm school assignments for this home.

    Get a cash offer in 3 minutes
    Find out how much your home could sell for in as little as 3 minutes with a no-obligation cash offer.
    Estimated market value
    $1,077,400
    Get a cash offer in 3 minutes
    Find out how much your home could sell for in as little as 3 minutes with a no-obligation cash offer.
    Estimated market value
    $1,077,400