Homes like this rarely come to market. Meticulously maintained, extensively updated, and cared for with incredible pride of ownership, this is far more than just another house for sale -- it's the kind of home you feel the moment you walk through the door. From the inviting curb appeal and mature setting to the warm, thoughtfully designed interior, every space reflects years of care, investment, and attention to detail, creating a true move-in-ready opportunity.
This 3 bedroom, 2 full and 1 half bath home offers a spacious and inviting layout highlighted by soaring vaulted ceilings, rich hardwood flooring, and a warm open-concept living area centered around a beautiful brick fireplace. The updated kitchen features granite countertops, stainless steel appliances, custom cabinetry, tile backsplash, and a large peninsula perfect for everyday living and entertaining alike. The spacious primary suite offers a walk-in closet and private bath complete with dual sinks, tub, and separate shower, while the finished basement provides additional living space along with multiple large storage areas for added flexibility and convenience.
Major updates provide true peace of mind, including a new roof in 2025 with transferable 50-year warranty, new furnace and central air in 2022, spray-in attic insulation added in 2022, multiple Wallside windows replaced in 2021 with transferable warranty, and a fully finished basement with added half bath. Additional improvements include remodeled hallway bathroom, updated hardwood flooring, whole-house iron filter system installed in 2025, rebuilt water softener, new gutters installed in 2019, updated deck, partial privacy fence replacement, and fresh interior and exterior paint completed in 2026. With well over $100,000 invested into the home over the years, the level of care and maintenance here is immediately evident.
This is truly one of those homes that must be experienced in person to fully appreciate. From the thoughtful updates and calculated improvements to the warmth and comfort felt throughout every room, the care poured into this home over the years is unmistakable. The next owner will not only appreciate the extensive investment made into the property, but also the pride of ownership, attention to detail, and move-in-ready confidence that makes this home such a rare opportunity.
Sold
$440,000
1583 Weymouth St, West Bloomfield, MI 48324
3beds
1,767sqft
Single Family Residence
Built in 1992
10,018 Square Feet Lot
$440,100 Zestimate®
$249/sqft
$2,762 Estimated rent
Home value
$440,100
$418,000 - $462,000
$2,762/mo
Zestimate® history
Owner options
List your home for rent
$2,762/mo
Rent Zestimate®
Find your next renter with Zillow Rental Manager. Plus, with online applications, you can quickly screen prospective tenants – for free.
$2,762/mo
Rent Zestimate®
Refinance and save
$2,930/mo
Est. payment
Refinancing to a lower rate could help reduce your monthly payments and save thousands over the life of the loan.
$2,930/mo
Est. payment
Explore your selling options
Work with a Zillow partner agent
Leverage their expertise and Zillow's premium Showcase listings to get your home seen by more buyers.
Get startedList with your own agent
Get your home in front of millions of buyers by listing it on Zillow.
Learn how to do itSell it yourself
Take full control of how buyers see your home on Zillow by listing For Sale by Owner (FSBO).
List your homeWhat's special
Zillow last checked:
Listing updated:
Listed by:
Jeffrey Edwards 248-270-2740,
Soaring Eagle Realty, LLC
Bought with:
Christine Oglesby
Source: MichRIC,MLS#: 26026326
Facts & features
Interior
Bedrooms & bathrooms
- Bedrooms: 3
- Bathrooms: 3
- Full bathrooms: 2
- 1/2 bathrooms: 1
- Main level bedrooms: 3
Primary bedroom
- Level: Main
Bedroom 2
- Level: Main
Bedroom 3
- Level: Main
Primary bathroom
- Level: Main
Bathroom 2
- Level: Main
Bathroom 3
- Level: Lower
Dining room
- Level: Main
Kitchen
- Level: Main
Laundry
- Level: Main
Living room
- Level: Main
- Area: 315
- Dimensions: 15.00 x 21.00
Other
- Level: Main
Other
- Level: Main
- Area: 77
- Dimensions: 7.00 x 11.00
Heating
- Forced Air
Cooling
- Central Air
Appliances
- Included: Dishwasher, Dryer, Microwave, Range, Refrigerator, Washer, Water Softener Owned
- Laundry: Gas Dryer Hookup, In Unit, Main Level, Washer Hookup
Features
- Ceiling Fan(s), Wet Bar, Eat-in Kitchen
- Flooring: Carpet, Ceramic Tile, Wood
- Windows: Replacement, Insulated Windows
- Basement: Full
- Number of fireplaces: 1
- Fireplace features: Gas Log, Living Room
Interior area
- Total structure area: 1,767
- Total interior livable area: 1,767 sqft
- Finished area below ground: 622
Property
Parking
- Total spaces: 2
- Parking features: Garage Faces Front, Garage Door Opener, Attached
- Garage spaces: 2
Features
- Stories: 1
- Exterior features: Other
- Fencing: Other,Privacy
- Waterfront features: Lake
Lot
- Size: 10,018 Square Feet
- Dimensions: 72 x 136
- Features: Level, Shrubs/Hedges
Details
- Parcel number: 1806205047
Construction
Type & style
- Home type: SingleFamily
- Architectural style: Ranch
- Property subtype: Single Family Residence
Materials
- Brick, Wood Siding
- Roof: Asphalt
Condition
- New construction: No
- Year built: 1992
Utilities & green energy
- Sewer: Public Sewer
- Water: Well
- Utilities for property: Natural Gas Connected, Cable Connected
Community & HOA
Community
- Security: Smoke Detector(s), Security System
- Subdivision: Sandy Beach Grove Estates
HOA
- Services included: None
Location
- Region: West Bloomfield
Financial & listing details
- Price per square foot: $249/sqft
- Tax assessed value: $164,408
- Annual tax amount: $5,822
- Date on market: 6/4/2026
- Listing terms: Cash,Conventional
- Road surface type: Paved
Price history
| Date | Event | Price |
|---|---|---|
| 7/20/2026 | Sold | $440,000+1.2%$249/sqft |
Source:  MichRIC #26026326 Report a problem MichRIC #26026326 Report a problem | ||
| 6/8/2026 | Pending sale | $434,900$246/sqft |
Source: MichRIC #26026326 Report a problem | ||
| 6/4/2026 | Listed for sale | $434,900$246/sqft |
Source: MichRIC #26026326 Report a problem | ||
Public tax history
Tax history is unavailable.
Neighborhood: 48324
Nearby homes
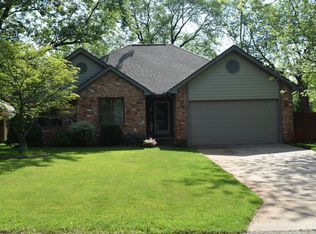
- $449,2003 bd2 ba1.7k sqft1583 Weymouth Ave, West Bloomfield, MI 48324Off Market
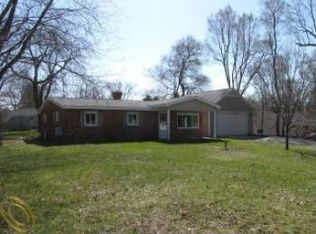
- $262,6003 bd1 ba970 sqft1599 Weymouth Ave, West Bloomfield, MI 48324Off Market
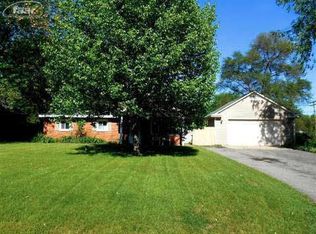
- $--3 bd1 ba970 sqft1599 Weymouth St, West Bloomfield, MI 48324Off Market
- $723,1003 bd2 ba2.5k sqft1565 Weymouth Ave, West Bloomfield, MI 48324Off Market
- $253,0003 bd1 ba1.3k sqft1566 Marylestone Dr, West Bloomfield, MI 48324Sold
- $320,0003 bd2 ba1.8k sqft1580 Marylestone Dr, West Bloomfield, MI 48324Sold
- $271,5003 bd1 ba1k sqft1556 Marylestone Dr, West Bloomfield, MI 48324Off Market
- $277,3803 bd2 ba2k sqft1594 Marylestone Dr, West Bloomfield, MI 48324Sold
Nearby schools
GreatSchools rating
- 6/10Houghton Elementary SchoolGrades: PK-5Distance: 2.2 mi
- 5/10Pierce Middle SchoolGrades: 6-8Distance: 4.6 mi
- 5/10Waterford Mott High SchoolGrades: 9-12Distance: 5 mi
Get a cash offer in 3 minutes
Find out how much your home could sell for in as little as 3 minutes with a no-obligation cash offer.
Estimated market value
$440,100
Get a cash offer in 3 minutes
Find out how much your home could sell for in as little as 3 minutes with a no-obligation cash offer.
Estimated market value
$440,100
- Michigan
- Oakland County
- West Bloomfield
- 48324
- 1583 Weymouth St
Nearby cities
Nearby zip codes
Other West Bloomfield Topics
