Welcome to 15830 Donald Curtis Drive, a beautifully updated 2-level, well-maintained 3-bedrooms, 1.5 bathroom home, perfect for those seeking a cozy and comfortable living space. Located in the heart of Woodbridge, VA. This charming residence has been thoughtfully improved in 2024, boasting brand-new siding, windows, and a roof for added durability and style as well as 5" gutters and a 12x16 carport. The spacious new back deck is perfect for entertaining or relaxing while enjoying the peaceful, fully fenced-backyard. A hot tub is ready for your enjoyment, offering a great space to unwind. Inside, the kitchen features updated countertops and appliances, adding a modern touch to this inviting space. The finished basement provides ample room to convert the existing bathroom into a full bath, offering additional convenience and flexibility. Newly installed french doors in the third bedroom make it the perfect work-from-home space. Attic storage is also available. This property is ideally situated close to Stonebridge at Potomac Town Center, which offers shopping, dining, and entertainment, including a Wegmans supermarket and a movie theater. Outdoor enthusiasts will love the proximity to Leesylvania State Park, where hiking, picnicking, and waterfront activities abound. With easy access to major highways such as Interstate 95 and U.S. Route 1, commuting to Washington, D.C., and surrounding areas is a breeze.
Sold for $452,000
$452,000
15830 Donald Curtis Dr, Woodbridge, VA 22191
3beds
1,404sqft
Single Family Residence
Built in 1955
0.29 Acres Lot
$454,500 Zestimate®
$322/sqft
$3,003 Estimated rent
Home value
$454,500
$423,000 - $491,000
$3,003/mo
Zestimate® history
Owner options
List your home for rent
$3,003/mo
Rent Zestimate®
Find your next renter with Zillow Rental Manager. Plus, with online applications, you can quickly screen prospective tenants – for free.
$3,003/mo
Rent Zestimate®
Refinance and save
$2,792/mo
Est. payment
Refinancing to a lower rate could help reduce your monthly payments and save thousands over the life of the loan.
$2,792/mo
Est. payment
Explore your selling options
Work with a Zillow partner agent
Leverage their expertise and Zillow's premium Showcase listings to get your home seen by more buyers.
Get startedList with your own agent
Get your home in front of millions of buyers by listing it on Zillow.
Learn how to do itSell it yourself
Take full control of how buyers see your home on Zillow by listing For Sale by Owner (FSBO).
List your homeWhat's special
Finished basementHot tubUpdated countertopsAttic storageBrand-new sidingFrench doorsSpacious new back deck
Zillow last checked:
Listing updated:
Listed by:
mazin abdelhameid 571-442-4771,
Pearson Smith Realty, LLC
Bought with:
Jose Cruz Melendez
M.O. Wilson Properties
Source: Bright MLS,MLS#: VAPW2086080
Facts & features
Interior
Bedrooms & bathrooms
- Bedrooms: 3
- Bathrooms: 2
- Full bathrooms: 1
- 1/2 bathrooms: 1
- Main level bathrooms: 1
- Main level bedrooms: 3
Basement
- Area: 936
Heating
- Forced Air, Electric
Cooling
- Central Air, Electric
Appliances
- Included: Electric Water Heater
Features
- Basement: Finished
- Has fireplace: No
Interior area
- Total structure area: 1,872
- Total interior livable area: 1,404 sqft
- Finished area above ground: 936
- Finished area below ground: 468
Property
Parking
- Total spaces: 2
- Parking features: Attached Carport, Driveway, On Street
- Carport spaces: 2
- Has uncovered spaces: Yes
Accessibility
- Accessibility features: None
Features
- Levels: Two
- Stories: 2
- Pool features: None
Lot
- Size: 0.29 Acres
Details
- Additional structures: Above Grade, Below Grade
- Parcel number: 8290566640
- Zoning: R4
- Special conditions: Standard
Construction
Type & style
- Home type: SingleFamily
- Architectural style: Ranch/Rambler
- Property subtype: Single Family Residence
Materials
- Combination
- Foundation: Brick/Mortar, Wood
Condition
- New construction: No
- Year built: 1955
Utilities & green energy
- Sewer: Public Sewer, Public Septic
- Water: Public
Community & HOA
Community
- Subdivision: Garfield Estates
HOA
- Has HOA: No
Location
- Region: Woodbridge
Financial & listing details
- Price per square foot: $322/sqft
- Tax assessed value: $329,100
- Annual tax amount: $3,395
- Date on market: 1/21/2025
- Listing agreement: Exclusive Right To Sell
- Listing terms: Cash,Conventional,FHA,VA Loan,Bank Portfolio,Variable
- Inclusions: 3 Banana Trees In Back Yard, Hot Tub And Hot Tub Equipment, Storage Shed
- Ownership: Fee Simple
Price history
| Date | Event | Price |
|---|---|---|
| 3/20/2025 | Sold | $452,000+2.8%$322/sqft |
Source:  Bright MLS #VAPW2086080 Report a problem Bright MLS #VAPW2086080 Report a problem | ||
| 2/14/2025 | Pending sale | $439,900$313/sqft |
Source: Bright MLS #VAPW2086080 Report a problem | ||
| 2/10/2025 | Price change | $439,900-10.2%$313/sqft |
Source: Bright MLS #VAPW2086080 Report a problem | ||
| 2/2/2025 | Price change | $489,900-4.9%$349/sqft |
Source: Bright MLS #VAPW2086080 Report a problem | ||
| 1/28/2025 | Price change | $515,000-1.9%$367/sqft |
Source: Bright MLS #VAPW2086080 Report a problem | ||
| 1/21/2025 | Listed for sale | $525,000+169.2%$374/sqft |
Source: Bright MLS #VAPW2086080 Report a problem | ||
| 10/13/2016 | Sold | $195,000$139/sqft |
Source: Public Record Report a problem | ||
Public tax history
| Year | Property taxes | Tax assessment |
|---|---|---|
| 2025 | $3,686 +12.6% | $375,900 +14.2% |
| 2024 | $3,273 +2.4% | $329,100 +7.1% |
| 2023 | $3,196 +0.7% | $307,200 +11.1% |
| 2022 | $3,175 -1.4% | $276,400 +6.4% |
| 2021 | $3,219 +10.8% | $259,700 +12.1% |
| 2020 | $2,906 +113.4% | $231,600 +2.7% |
| 2019 | $1,361 -47.2% | $225,500 +5.6% |
| 2018 | $2,579 +9.6% | $213,600 +8.2% |
| 2017 | $2,352 | $197,500 +5.2% |
| 2016 | $2,352 +23% | $187,700 +4.9% |
| 2015 | $1,912 | $178,900 +21.1% |
| 2014 | $1,912 | $147,700 +25.4% |
| 2013 | -- | $117,800 -4.7% |
| 2012 | -- | $123,600 +20.6% |
| 2010 | -- | $102,500 -1.6% |
| 2009 | -- | $104,200 -55.1% |
| 2008 | -- | $232,100 -17.7% |
| 2007 | -- | $282,100 +2.2% |
| 2006 | -- | $276,100 +32.7% |
| 2005 | -- | $208,100 +26% |
| 2004 | -- | $165,200 +21.6% |
| 2003 | -- | $135,900 +18.4% |
| 2002 | -- | $114,800 +23.6% |
| 2001 | -- | $92,900 |
Find assessor info on the county website
Neighborhood: Garfield Estates
Nearby homes
- $472,7004 bd2 ba1.7k sqft15828 Donald Curtis Dr, Woodbridge, VA 22191Off Market

- $475,8003 bd2 ba1.8k sqft15826 Donald Curtis Dr, Woodbridge, VA 22191Off Market
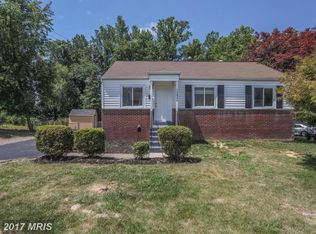
- $436,5004 bd2 ba936 sqft15831 Donald Curtis Dr, Woodbridge, VA 22191Off Market
- $437,7003 bd1 ba1.5k sqft15824 Donald Curtis Dr, Woodbridge, VA 22191Off Market
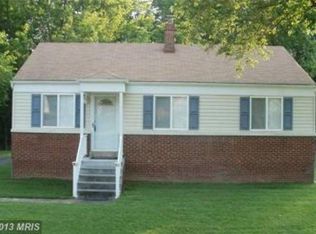
- $399,1003 bd1 ba936 sqft15829 Donald Curtis Dr, Woodbridge, VA 22191Off Market
- $448,3003 bd2 ba936 sqft15900 Donald Curtis Dr, Woodbridge, VA 22191Off Market
- $457,9005 bd2 ba936 sqft15827 Donald Curtis Dr, Woodbridge, VA 22191Off Market
- $522,7005 bd3 ba2.5k sqft15901 Donald Curtis Dr, Woodbridge, VA 22191Off Market
Nearby schools
GreatSchools rating
- 6/10Mary Williams Elementary SchoolGrades: PK-5Distance: 1.1 mi
- 3/10Potomac Middle SchoolGrades: 6-8Distance: 1.1 mi
- 4/10Potomac High SchoolGrades: 9-12Distance: 0.9 mi
Schools provided by the listing agent
- District: Prince William County Public Schools
Source: Bright MLS. This data may not be complete. We recommend contacting the local school district to confirm school assignments for this home.
Get a cash offer in 3 minutes
Find out how much your home could sell for in as little as 3 minutes with a no-obligation cash offer.
Estimated market value
$454,500
Get a cash offer in 3 minutes
Find out how much your home could sell for in as little as 3 minutes with a no-obligation cash offer.
Estimated market value
$454,500
- Virginia
- Prince William County
- Woodbridge
- 22191
- Garfield Estates
- 15830 Donald Curtis Dr
Nearby cities
Nearby neighborhoods
Nearby zip codes
Other Woodbridge Topics
