Traditional NW home with stunning floors, stainless steel appliances, and right next to Aspen Crest Park. The open floor plan brings in excellent natural light and connect the homes living spaces seamlessly. The master bedroom is large and has a walk-in closet. The garage offers both storage and secured parking. Enjoy a private and low maintenance patio. Prefect located at the end of the street for extra privacy.
Sold
Zillow last checked:
Listing updated:
Bought with:
Joe Liu, 200703207
Keller Williams PDX Central
Source: RMLS (OR),MLS#: 23134504
Price history
| Date | Event | Price |
|---|---|---|
| 1/31/2024 | Sold | $565,000-3.4%$304/sqft |
Source:  RMLS (OR) #23134504 Report a problem RMLS (OR) #23134504 Report a problem | ||
| 12/26/2023 | Pending sale | $585,000$315/sqft |
Source: RMLS (OR) #23134504 Report a problem | ||
| 12/15/2023 | Price change | $585,000-3.3%$315/sqft |
Source: RMLS (OR) #23134504 Report a problem | ||
| 11/6/2023 | Listed for sale | $605,000+29%$326/sqft |
Source: RMLS (OR) #23134504 Report a problem | ||
| 4/21/2020 | Listing removed | $2,195$1/sqft |
Source: Sleep Sound Property Management, Inc. Report a problem | ||
| 3/4/2020 | Listed for rent | $2,195$1/sqft |
Source: Sleep Sound Property Management, Inc. Report a problem | ||
| 6/21/2018 | Listing removed | $469,000$253/sqft |
Source: MORE Realty #18362813 Report a problem | ||
| 6/19/2018 | Price change | $469,000-2.1%$253/sqft |
Source: MORE Realty #18362813 Report a problem | ||
| 6/12/2018 | Price change | $479,000-4%$258/sqft |
Source: MORE Realty #18362813 Report a problem | ||
| 6/4/2018 | Listed for sale | $499,000+202.2%$269/sqft |
Source: MORE Realty #18362813 Report a problem | ||
| 11/29/2016 | Listing removed | $165,100$89/sqft |
Source: Premiere Property Group, Llc #16162779 Report a problem | ||
| 11/29/2016 | Listed for sale | $165,100+4.5%$89/sqft |
Source: Premiere Property Group, Llc #16162779 Report a problem | ||
| 11/28/2016 | Sold | $158,000-4.3%$85/sqft |
Source: RMLS (OR) #16162779 Report a problem | ||
| 10/29/2016 | Pending sale | $165,100$89/sqft |
Source: Premiere Property Group, Llc #16162779 Report a problem | ||
| 10/12/2016 | Price change | $165,100+0.1%$89/sqft |
Source: Premiere Property Group, LLC #16162779 Report a problem | ||
| 10/5/2016 | Price change | $165,000-0.1%$89/sqft |
Source: Premiere Property Group, LLC #16162779 Report a problem | ||
| 9/28/2016 | Price change | $165,100+0.1%$89/sqft |
Source: Premiere Property Group, LLC #16162779 Report a problem | ||
| 9/21/2016 | Price change | $165,000-0.1%$89/sqft |
Source: Premiere Property Group, LLC #16162779 Report a problem | ||
| 9/14/2016 | Price change | $165,100+0.1%$89/sqft |
Source: Premiere Property Group, LLC #16162779 Report a problem | ||
| 9/12/2016 | Price change | $165,000+3.2%$89/sqft |
Source: Premiere Property Group, LLC #16162779 Report a problem | ||
| 6/17/2016 | Pending sale | $159,900$86/sqft |
Source: Premiere Property Group, LLC #16162779 Report a problem | ||
| 6/16/2016 | Listed for sale | $159,900+10.3%$86/sqft |
Source: Premiere Property Group, LLC #16162779 Report a problem | ||
| 12/1/2005 | Sold | $145,000$78/sqft |
Source: Public Record Report a problem | ||
Nearby homes
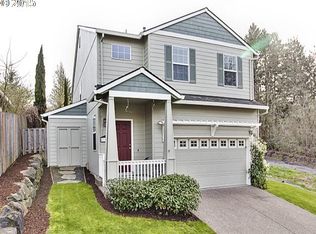
- $526,9003 bd2 ba1.8k sqft15820 SW Redstone Dr, Beaverton, OR 97007Off Market
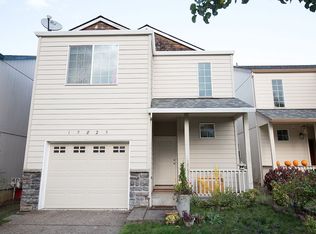
- $503,3003 bd2 ba1.8k sqft15785 SW Nora Rd, Beaverton, OR 97007Off Market
- $463,1003 bd2 ba1.5k sqft15825 SW Redstone Dr, Beaverton, OR 97007Off Market
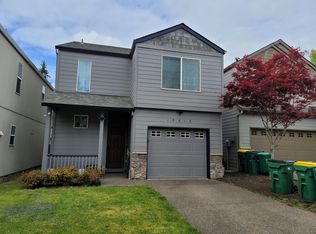
- $474,9003 bd3 ba1.5k sqft15815 SW Redstone Dr, Beaverton, OR 97007Off Market
Get a cash offer in 3 minutes
Find out how much your home could sell for in as little as 3 minutes with a no-obligation cash offer.
Estimated market value
$548,100
