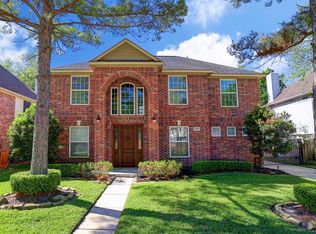
Beautifully maintained by original owners, this Brighton home in Aberdeen Trails, features a 2026 ROOF, a park-like backyard. Neutral interiors, updated wood-look laminate & stylish lighting make this home a true standout. Floor plan offers 5 upstairs bedrooms, formal living AND dining, an island kitchen & a cheerful breakfast area that opens to an inviting family room w/gas wood-burning fireplace, built-ins & charming backyard views. Owner’s suite is a comfortable space to rest/recharge w/large walk-in closet & spa-like ensuite. This ensuite features a jetted tub, walk-in shower & separate granite-topped vanities. Guest bedrooms have large closets & easy access to a full bath w/dual sinks & an updated tub/shower enclosure. Cy-Fair schools. Walking distance to neighborhood pool & splash pads, playgrounds, tennis/pickleball courts. Walking paths & outdoor fitness areas keep the fun close to home. No flooding per seller. Carpet, Roof & Water heater replaced in 2026. Upstairs A/C in 2022.
For sale
Price cut: $15K (8/15)
$350,000
15831 Jamie Lee Dr, Houston, TX 77095
5beds
2,521sqft
Single Family Residence
Built in 1993
8,123 Square Feet Lot
$346,200 Zestimate®
$139/sqft
$58/mo HOA
What's special
Stylish lightingPark-like backyardUpdated wood-look laminateFormal living and diningSeparate granite-topped vanitiesCheerful breakfast areaSpa-like ensuite
- 37 days
- 251
- 17
Zillow last checked:
Listing updated:
Listed by:
Tara Hall TREC #0557636 281-382-8755,
Keller Williams Realty Professionals
Source: HAR,MLS#: 93970385
Facts & features
Interior
Bedrooms & bathrooms
- Bedrooms: 5
- Bathrooms: 3
- Full bathrooms: 2
- 1/2 bathrooms: 1
Rooms
- Room types: Family Room, Utility Room
Primary bedroom
- Level: Second
- Area: 266
- Dimensions: 19x14
Bedroom
- Level: Second
- Area: 130
- Dimensions: 13x10
Bedroom
- Level: Second
- Area: 130
- Dimensions: 13x10
Bedroom
- Level: Second
- Area: 132
- Dimensions: 12x11
Bedroom
- Level: Second
- Area: 143
- Dimensions: 13x11
Other
- Level: First
- Area: 15
- Dimensions: 03x05
Other
- Level: Second
- Area: 60
- Dimensions: 12x05
Breakfast
- Level: First
- Area: 120
- Dimensions: 15x08
Den
- Level: First
- Area: 273
- Dimensions: 21x13
Dining room
- Level: First
- Area: 108
- Dimensions: 12x09
Kitchen
- Level: First
- Area: 169
- Dimensions: 13x13
Living room
- Level: First
- Area: 176
- Dimensions: 16x11
Primary bath
- Level: Second
- Area: 150
- Dimensions: 15x10
Utility room
- Level: First
- Area: 32
- Dimensions: 08x04
Heating
- Natural Gas, Zoned
Cooling
- Ceiling Fan(s), Electric, Zoned
Appliances
- Included: Disposal, Refrigerator, Freestanding Oven, Gas Oven, Oven, Microwave, Free-Standing Range, Gas Cooktop, Gas Range, Dishwasher
- Laundry: Electric Dryer Hookup, Gas Dryer Hookup, Washer Hookup
Features
- Balcony, Crown Molding, All Bedrooms Up, Primary Bed - 2nd Floor, Sitting Area, Walk-In Closet(s)
- Flooring: Carpet, Laminate, Tile
- Windows: Window Coverings
- Number of fireplaces: 1
- Fireplace features: Gas, Wood Burning
Interior area
- Total structure area: 2,521
- Total interior livable area: 2,521 sqft
Property
Parking
- Total spaces: 2
- Parking features: Attached, Double-Wide Driveway
- Attached garage spaces: 2
Features
- Stories: 2
- Patio & porch: Patio/Deck, Porch
- Has spa: Yes
- Fencing: Back Yard
Lot
- Size: 8,123 Square Feet
- Dimensions: 65 x 125
- Features: Subdivided, 0 Up To 1/4 Acre
Details
- Parcel number: 1174910020012
Construction
Type & style
- Home type: SingleFamily
- Architectural style: Traditional
- Property subtype: Single Family Residence
Materials
- Brick
- Foundation: Slab
- Roof: Composition
Condition
- New construction: No
- Year built: 1993
Details
- Builder name: Brighton - Savannah Plan
Utilities & green energy
- Sewer: Public Sewer
- Water: Public, Water District
Green energy
- Energy efficient items: Attic Vents, Exposure/Shade
Community & HOA
Community
- Subdivision: Aberdeen Trails
HOA
- Has HOA: Yes
- Amenities included: Jogging Path, Park, Picnic Area, Playground, Pool, Splash Pad, Tennis Court(s), Trail(s)
- HOA fee: $700 annually
Location
- Region: Houston
Financial & listing details
- Price per square foot: $139/sqft
- Tax assessed value: $317,223
- Annual tax amount: $7,076
- Date on market: 7/30/2026
- Listing terms: Cash,Conventional,FHA,VA Loan
- Exclusions: See List
- Ownership: Full Ownership
- Road surface type: Concrete, Curbs, Gutters
Estimated market value
$346,200
$329,000 - $364,000
$2,631/mo
Price history
| Date | Event | Price |
|---|---|---|
| 8/15/2026 | Price change | $350,000-4.1%$139/sqft |
Source:  HAR #93970385 Report a problem HAR #93970385 Report a problem | ||
| 7/30/2026 | Listed for sale | $365,000$145/sqft |
Source: HAR #93970385 Report a problem | ||
Public tax history
| Year | Property taxes | Tax assessment |
|---|---|---|
| 2025 | $143 | $317,223 +3.9% |
| 2024 | $143 | $305,171 -14.2% |
| 2023 | -- | $355,865 +26.2% |
| 2022 | $191 | $281,910 +15.4% |
| 2021 | -- | $244,240 +8.6% |
| 2020 | -- | $224,841 +5.7% |
| 2019 | $230 -94.9% | $212,622 +2.3% |
| 2018 | $4,544 | $207,777 |
| 2017 | $4,544 +3% | $207,777 -8.9% |
| 2016 | $4,413 +14.4% | $228,048 |
| 2015 | $3,856 | $228,048 +31.6% |
| 2014 | $3,856 | $173,224 +14.8% |
| 2013 | -- | $150,936 |
| 2012 | -- | $150,936 |
| 2011 | -- | $150,936 |
| 2010 | -- | $150,936 |
| 2009 | -- | $150,936 -6.6% |
| 2007 | -- | $161,544 |
| 2006 | -- | $161,544 |
| 2005 | -- | $161,544 +5.5% |
| 2004 | -- | $153,100 +2% |
| 2003 | -- | $150,100 +7.7% |
| 2002 | -- | $139,400 |
| 2001 | -- | $139,400 |
| 2000 | -- | $139,400 |
Find assessor info on the county website
Monthly payment
Est. payment
Payment breakdown
Explore the cost of this home by adjusting the details. Changes won't be saved.Climate risks
Neighborhood: 77095
Nearby schools
Schools provided by the listing agent
- Elementary: Fiest Elementary School
- Middle: Labay Middle School
- High: Cypress Falls High School
Source: HAR. This data may not be complete. We recommend contacting the local school district to confirm school assignments for this home.

Similar homes
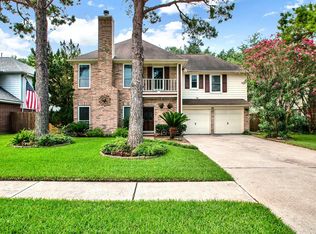
- $325,0004 bd3 ba2.3k sqft8406 Hot Springs Dr, Houston, TX 77095For Sale
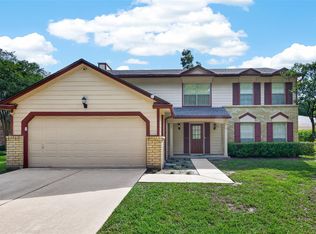 MLS ID #7537970, Michael Terry, Goldenlight Realty. HAR
 - $315,0005 bd3 ba2.6k sqft8106 Tall Firs Ln, Houston, TX 77095For Sale
 MLS ID #49495282, Christopher Longwell, Keller Williams Realty Professionals. HAR
 - $339,9004 bd2 ba2.3k sqft7511 Almond Springs Dr, Houston, TX 77095For Sale
 MLS ID #69512335, Vania Yagelski, Walzel Properties - Corporate Office. HAR
 - $345,0004 bd3 ba3.1k sqft10230 E Summit Canyon Dr, Houston, TX 77095For Sale
 MLS ID #35309097, Autumn Brown Ewald, CB&A, Realtors-Katy. HAR
