Tucked into a quiet cul-de-sac in Bellevue’s sought-after Whispering Heights neighborhood, this Northwest Contemporary blends architectural character with everyday livability. Soaring cathedral ceilings and dramatic floor-to-ceiling windows fill the home with natural light, while warm tones and rich wood accents create a space that feels both elevated and inviting. Top-rated Newport High School. The updated kitchen serves as the heart of the home, featuring granite countertops, stainless appliances, custom cabinetry, and beautiful tile flooring designed for both cooking and entertaining. With 2,260 square feet, the home offers 4 bedrooms and 3 baths, including a spacious lower level with a large family room and additional bedroom — ideal for guests, media, or working from home. Step outside to an expansive deck overlooking a private Northwest setting surrounded by mature trees. Located within the highly regarded Bellevue School District, and just minutes from parks, trails, and everyday conveniences. Electric Vehicle charging installed. Pre-inspected and move-in ready.
Sold
Street View
Listed by: Windermere Real Estate/East • Jason E. Cook • 206-280-1911
Bought with: Real Estate Collection
$1,500,000
15831 SE 47th Street, Bellevue, WA 98006
4beds
2,260sqft
Single Family Residence
Built in 1976
8,659 Square Feet Lot
$1,459,300 Zestimate®
$664/sqft
$4,337 Estimated rent
Home value
$1,459,300
$1.34M - $1.58M
$4,337/mo
Zestimate® history
Owner options
List your home for rent
$4,337/mo
Rent Zestimate®
Find your next renter with Zillow Rental Manager. Plus, with online applications, you can quickly screen prospective tenants – for free.
$4,337/mo
Rent Zestimate®
Refinance and save
$9,851/mo
Est. payment
Refinancing to a lower rate could help reduce your monthly payments and save thousands over the life of the loan.
$9,851/mo
Est. payment
Explore your selling options
Work with a Zillow partner agent
Leverage their expertise and Zillow's premium Showcase listings to get your home seen by more buyers.
Get startedList with your own agent
Get your home in front of millions of buyers by listing it on Zillow.
Learn how to do itSell it yourself
Take full control of how buyers see your home on Zillow by listing For Sale by Owner (FSBO).
List your homeWhat's special
Updated kitchenNatural lightDramatic floor-to-ceiling windowsBeautiful tile flooringSoaring cathedral ceilingsStainless appliancesCustom cabinetry
Zillow last checked:
Listing updated:
Listed by:
Jason E. Cook 206-280-1911 jasonecook@windermere.com,
Windermere Real Estate/East,
David Croppi 425-941-3316,
Windermere Real Estate/East
Bought with:
Lingxiao Xu, 20108301
Real Estate Collection
Source: NWMLS as distributed by MLS GRID,MLS#: 2487730
Facts & features
Interior
Bedrooms & bathrooms
- Bedrooms: 4
- Bathrooms: 3
- Full bathrooms: 1
- 3/4 bathrooms: 2
Bonus room
- Level: Lower
Dining room
- Level: Second
Entry hall
- Level: Main
Family room
- Level: Lower
Kitchen with eating space
- Level: Second
Living room
- Level: Main
Heating
- Fireplace, Forced Air, Natural Gas
Cooling
- Has cooling: Yes
Appliances
- Included: Dishwasher, Dryer, Microwave, Refrigerator, Stove(s)/Range(s), Washer, Dishwasher(s), Dryer(s), Microwave(s), Refrigerator(s), Washer(s), Water Heater: Electric, Water Heater Location: Utility Closet Lower Level
Features
- Bath Off Primary, Dining Room
- Flooring: Ceramic Tile, Laminate, Carpet
- Basement: Daylight,Finished
- Number of fireplaces: 1
- Fireplace features: Gas, Main Level: 1, Fireplace
Interior area
- Total interior livable area: 2,260 sqft
Property
Parking
- Total spaces: 4
- Parking features: Attached Garage
- Has attached garage: Yes
- Covered spaces: 2
- Uncovered spaces: 2
Features
- Levels: Three Or More
- Entry location: Main
- Patio & porch: Bath Off Primary, Dining Room, Fireplace, Vaulted Ceiling(s), Water Heater
Lot
- Size: 8,659 Square Feet
- Features: Cul-De-Sac, Dead End Street, Paved, Sidewalk, Cable TV, Deck, Electric Car Charging, Fenced-Partially, Gas Available, High Speed Internet
- Topography: Level
- Residential vegetation: Brush, Garden Space
Details
- Parcel number: 9346930110
- Zoning: City
- Zoning description: Jurisdiction: City
- Special conditions: Standard
- Other equipment: Leased Equipment: no
Construction
Type & style
- Home type: SingleFamily
- Architectural style: Tri-Level
- Property subtype: Single Family Residence
Materials
- Stone, Wood Siding
- Foundation: Poured Concrete
- Roof: Composition
Condition
- Very Good
- Year built: 1976
- Major remodel year: 1976
Utilities & green energy
- Electric: Company: PSE
- Sewer: Sewer Connected, Company: City of Bellevue
- Water: Community, Company: City of Bellevue
- Utilities for property: Xfinity, Xfinity
Community & HOA
Community
- Features: CCRs, Park, Playground, Trail(s)
- Subdivision: Whispering Heights
Location
- Region: Bellevue
Financial & listing details
- Price per square foot: $664/sqft
- Tax assessed value: $1,493,000
- Annual tax amount: $10,099
- Date on market: 3/6/2026
- Listing terms: Conventional,FHA,VA Loan
- Inclusions: Dishwasher(s), Dryer(s), Leased Equipment, Microwave(s), Refrigerator(s), Stove(s)/Range(s), Washer(s)
Price history
| Date | Event | Price |
|---|---|---|
| 4/8/2026 | Sold | $1,500,000-4.8%$664/sqft |
Source:  NWMLS as distributed by MLS GRID #2487730 Report a problem NWMLS as distributed by MLS GRID #2487730 Report a problem | ||
| 3/11/2026 | Pending sale | $1,575,000$697/sqft |
Source: NWMLS as distributed by MLS GRID #2487730 Report a problem | ||
| 3/6/2026 | Listed for sale | $1,575,000$697/sqft |
Source: NWMLS as distributed by MLS GRID #2487730 Report a problem | ||
Public tax history
| Year | Property taxes | Tax assessment |
|---|---|---|
| 2025 | $11,109 +10% | $1,493,000 +8.5% |
| 2024 | $10,100 +7.5% | $1,376,000 +14.6% |
| 2023 | $9,397 -8% | $1,201,000 -16.7% |
| 2022 | $10,214 +21.4% | $1,442,000 +40.8% |
| 2021 | $8,415 +7.9% | $1,024,000 +16.4% |
| 2020 | $7,802 +4.6% | $880,000 +2.9% |
| 2019 | $7,461 +0.9% | $855,000 -4.9% |
| 2018 | $7,397 +9.6% | $899,000 +22.6% |
| 2017 | $6,752 +33.4% | $733,000 +11.7% |
| 2016 | $5,060 | $656,000 +8.8% |
| 2015 | $5,060 | $603,000 +6% |
| 2014 | $5,060 | $569,000 +12.7% |
| 2013 | $5,060 | $505,000 +14.8% |
| 2012 | -- | $440,000 +3.8% |
| 2011 | -- | $424,000 -2.3% |
| 2010 | -- | $434,000 |
| 2009 | -- | $434,000 +7.2% |
| 2007 | -- | $405,000 +7.1% |
| 2006 | -- | $378,000 +8.3% |
| 2005 | -- | $349,000 +24.2% |
| 2001 | $2,675 +7.3% | $281,000 +18.6% |
| 2000 | $2,494 | $237,000 |
Find assessor info on the county website
Neighborhood: Cougar Mountain
Nearby homes
- $1,860,0004 bd3 ba2.2k sqft4625 159th Ave SE, Bellevue, WA 98006Sold
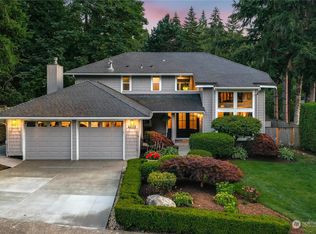
- $1,450,0004 bd3 ba2.3k sqft4626 159th Ave SE, Bellevue, WA 98006Sold
- $1,950,0005 bd4 ba2.7k sqft15916 SE 46th Pl, Bellevue, WA 98006Sold
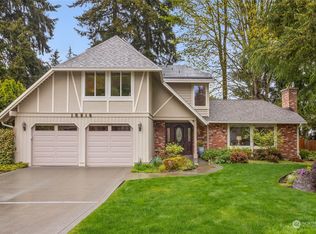
- $1,425,0004 bd3 ba2.2k sqft4652 159th Ave SE, Bellevue, WA 98006Sold
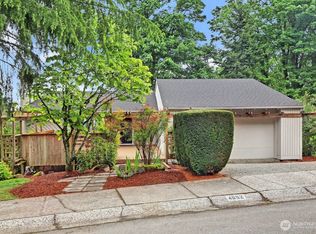
- $1,880,0004 bd3 ba2.6k sqft15921 SE 46th Way, Bellevue, WA 98006Sold
- $2,550,0006 bd4 ba5.3k sqft4764 155th Pl SE, Bellevue, WA 98006Sold
- $1,580,0004 bd3 ba2.2k sqft15723 SE 46th Way, Bellevue, WA 98006Sold
- $1,875,0005 bd3 ba2.3k sqft15922 SE 46th Pl, Bellevue, WA 98006Sold
Nearby schools
GreatSchools rating
- 8/10Spiritridge Elementary SchoolGrades: K-5Distance: 1.9 mi
- 8/10Tillicum Middle SchoolGrades: 6-8Distance: 2.6 mi
- 10/10Newport Senior High SchoolGrades: 9-12Distance: 2 mi
Schools provided by the listing agent
- Elementary: Spiritridge Elem
- Middle: Tillicum Mid
- High: Newport Snr High
Source: NWMLS as distributed by MLS GRID. This data may not be complete. We recommend contacting the local school district to confirm school assignments for this home.
Get a cash offer in 3 minutes
Find out how much your home could sell for in as little as 3 minutes with a no-obligation cash offer.
Estimated market value
$1,459,300
Get a cash offer in 3 minutes
Find out how much your home could sell for in as little as 3 minutes with a no-obligation cash offer.
Estimated market value
$1,459,300
- Washington
- King County
- Bellevue
- 98006
- Cougar Mountain
- 15831 SE 47th Street
