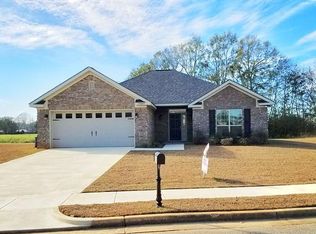
Welcome to this Stunning Brick Beauty nestled in the much desired Copper Estates Subdivision! This enchanting 4 bed, 2 bath home features a modern and open floor-plan, perfectly combining elegance and functionality. Step inside and be greeted by the vaulted ceilings, creating a sense of airiness and space throughout the home. The spacious Primary suite with ensuite bath features a luxurious soak-in tub which allows you to indulge and relax or enjoy the convenience of the walk-in-shower while the walk-in-closet provides ample space for your clothing and accessories needs. This meticulously maintained home features beautiful new flooring and paint, ensuring a fresh and inviting atmosphere throughout. The spacious kitchen is a chef's dream, with an abundance of cabinets for storage, allowing you to keep everything organized and within reach. The large kitchen island offers a great space for food prep while offering even more cabinet space! You'll say " WOW!" the moment you walk in the door!!!! The covered, concrete back patio offers the perfect spot to unwind and enjoy outdoor living, while the expansive yard provides plenty of space for hosting gatherings with family and friends. Parking is not a problem with the Two-Car Garage providing ample space for parking and even storage adding to the convenience and functionality of this remarkable property. Situated in a sought-after location, this home offers easy access to Schools, Shopping, Dining, Entertainment AND the Beautiful Sandy Beaches truly allowing you to experience the best that this area has to offer. Don't miss out on this opportunity to make this BRICK BEAUTY your own. CALL Schedule a showing TODAY and envision yourself living in this spacious and Beautifully designed home!
Sold for $289,900
$289,900
15831 Vintage St, Loxley, AL 36693
4beds
1,850sqft
Single Family Residence
Built in 2016
-- sqft lot
$303,700 Zestimate®
$157/sqft
$2,131 Estimated rent
Home value
$303,700
$285,000 - $319,000
$2,131/mo
Zestimate® history
Owner options
List your home for rent
$2,131/mo
Rent Zestimate®
Find your next renter with Zillow Rental Manager. Plus, with online applications, you can quickly screen prospective tenants – for free.
$2,131/mo
Rent Zestimate®
Refinance and save
$1,692/mo
Est. payment
Refinancing to a lower rate could help reduce your monthly payments and save thousands over the life of the loan.
$1,692/mo
Est. payment
Explore your selling options
Work with a Zillow partner agent
Leverage their expertise and Zillow's premium Showcase listings to get your home seen by more buyers.
Get startedList with your own agent
Get your home in front of millions of buyers by listing it on Zillow.
Learn how to do itSell it yourself
Take full control of how buyers see your home on Zillow by listing For Sale by Owner (FSBO).
List your homeWhat's special
Zillow last checked:
Listing updated:
Listed by:
Jacquelyn Wells 251-802-3630,
Coldwell Banker Coastal Realty
Bought with:
Outside Area Selling Agent
PAR Outside Area Listing Office
Source: PAR,MLS#: 639401
Facts & features
Interior
Bedrooms & bathrooms
- Bedrooms: 4
- Bathrooms: 2
- Full bathrooms: 2
Primary bedroom
- Level: First
- Area: 208
- Dimensions: 16 x 13
Bedroom
- Level: First
- Area: 132
- Dimensions: 12 x 11
Bedroom 1
- Level: First
- Area: 132
- Dimensions: 12 x 11
Bedroom 2
- Level: First
- Area: 121
- Dimensions: 11 x 11
Kitchen
- Level: First
- Area: 285
- Dimensions: 19 x 15
Living room
- Level: First
- Area: 280
- Dimensions: 20 x 14
Heating
- Central
Cooling
- Central Air, Ceiling Fan(s)
Appliances
- Included: Electric Water Heater
Features
- Flooring: Vinyl, Carpet
- Has basement: No
Interior area
- Total structure area: 1,850
- Total interior livable area: 1,850 sqft
Property
Parking
- Total spaces: 2
- Parking features: 2 Car Garage
- Garage spaces: 2
Features
- Levels: One
- Stories: 1
- Patio & porch: Porch
- Pool features: None
Lot
- Dimensions: 90 x 140
Details
- Parcel number: 4205151000004.020
- Zoning description: Res Single
Construction
Type & style
- Home type: SingleFamily
- Architectural style: Traditional
- Property subtype: Single Family Residence
Materials
- Brick
- Foundation: Slab
- Roof: See Remarks
Condition
- Resale
- New construction: No
- Year built: 2016
Utilities & green energy
- Electric: Circuit Breakers
- Sewer: Public Sewer
- Water: Public
Community & HOA
Community
- Subdivision: Cooper Estates
HOA
- Has HOA: No
Location
- Region: Loxley
Financial & listing details
- Price per square foot: $157/sqft
- Tax assessed value: $304,000
- Annual tax amount: $1,081
- Price range: $289.9K - $289.9K
- Date on market: 1/30/2024
- Cumulative days on market: 38 days
- Road surface type: Paved
Price history
| Date | Event | Price |
|---|---|---|
| 4/15/2024 | Sold | $289,900$157/sqft |
Source:  PAR #639401 Report a problem PAR #639401 Report a problem | ||
| 3/8/2024 | Pending sale | $289,900$157/sqft |
Source: PAR #639401 Report a problem | ||
| 3/6/2024 | Price change | $289,900-2%$157/sqft |
Source: PAR #639401 Report a problem | ||
| 1/30/2024 | Listed for sale | $295,900$160/sqft |
Source: PAR #639401 Report a problem | ||
| 1/26/2024 | Listing removed | -- |
Source:  Baldwin Realtors #349466 Report a problem Baldwin Realtors #349466 Report a problem | ||
| 1/11/2024 | Price change | $295,900-1.3%$160/sqft |
Source: Baldwin Realtors #349466 Report a problem | ||
| 10/28/2023 | Listed for sale | $299,900$162/sqft |
Source: Baldwin Realtors #349466 Report a problem | ||
| 8/21/2023 | Contingent | $299,900$162/sqft |
Source: Baldwin Realtors #349466 Report a problem | ||
| 8/3/2023 | Listed for sale | $299,900+22.4%$162/sqft |
Source: Baldwin Realtors #349466 Report a problem | ||
| 9/30/2021 | Sold | $245,000$132/sqft |
Source: Baldwin Realtors #317212 Report a problem | ||
Public tax history
| Year | Property taxes | Tax assessment |
|---|---|---|
| 2025 | $1,081 +7.2% | $30,420 +6.9% |
| 2024 | $1,008 +14.2% | $28,460 +13.5% |
| 2023 | $883 | $25,080 +14% |
| 2022 | -- | $22,000 +2% |
| 2021 | $717 +4.6% | $21,560 +6.9% |
| 2020 | $685 +10.2% | $20,160 +10.2% |
| 2019 | $622 -44.9% | $18,300 -44.9% |
| 2018 | $1,130 +4.3% | $33,240 +4.3% |
| 2017 | $1,083 | $31,860 +1891.3% |
| 2016 | $1,083 +1891.2% | $1,600 +25% |
| 2015 | $54 +25% | $1,280 |
| 2014 | $44 | $1,280 |
Find assessor info on the county website
Neighborhood: 36693
Nearby homes
- $260,2003 bd1 ba1.6k sqft15849 Vintage St, Loxley, AL 36551Off Market
- $288,000-- bd1 ba1.7k sqft15822 Vintage St, Loxley, AL 36551Sold
- $289,1004 bd1 ba1.8k sqft15823 Vintage St, Loxley, AL 36551Off Market
- $308,9004 bd1 ba1.7k sqft15809 Vintage St, Loxley, AL 36551Off Market
- $266,2003 bd2 ba1.6k sqft15834 Vintage St, Loxley, AL 36551Off Market
- $285,4003 bd1 ba1.7k sqft15848 Vintage St, Loxley, AL 36551Off Market
- $335,6004 bd2 ba2k sqft15790 Vintage St, Loxley, AL 36551Off Market
- $288,0003 bd2 ba1.7k sqft15808 Vintage St, Loxley, AL 36551Sold
Nearby schools
GreatSchools rating
- 8/10Loxley Elementary SchoolGrades: PK-6Distance: 0.3 mi
- 8/10Central Baldwin Middle SchoolGrades: 7-8Distance: 2.9 mi
- 8/10Robertsdale High SchoolGrades: 9-12Distance: 6 mi
Schools provided by the listing agent
- Elementary: Local School In County
- Middle: CENTRAL BALDWIN
- High: Local School In County
Source: PAR. This data may not be complete. We recommend contacting the local school district to confirm school assignments for this home.


Get pre-qualified for a loan
At Zillow Home Loans, we can pre-qualify you in as little as 5 minutes with no impact to your credit score.An equal housing lender. NMLS #10287.
- Alabama
- Baldwin County
- Loxley
- 36693
- 15831 Vintage St
Nearby cities
Nearby zip codes
Other Loxley Topics
