Beautiful 2 bed/2 bath home on Desert Springs #2 with sought-after south-facing golf course and White Tank Mountain views. Enjoy stunning sunsets and watch golfers from tee to green from your private backyard oasis. The updated kitchen features granite countertops, a spacious center island, and opens to a media and entertaining area with custom built-ins. Nearly every room captures breathtaking views. Major updates include exterior house painted (June 2026), a new roof (2023), HVAC (2022), patio roof (2025), and refreshed landscaping/irrigation (2023). Extended garage offers cabinetry, utility sink, water system, and fridge. Outdoor living shines with covered patio, pavers, built-in BBQ, firepit, and tranquil waterfall--perfect for entertaining. Welcome to a truly exceptional residence ideally positioned on Desert Springs Golf Course, hole #2, where breathtaking views, thoughtful upgrades, and an effortless indoor-outdoor lifestyle come together in one of The Grand's most desirable settings. With its highly sought-after south-facing orientation, this home offers a front-row seat to Arizona's most stunning natural beauty--soak in sweeping views of the White Tank Mountains, watch golfers play from tee to green, and experience unforgettable sunsets that paint the sky in vibrant desert hues each and every evening.
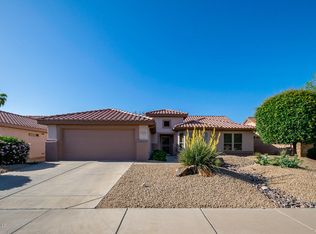
From the moment you arrive, there is a sense of warmth, quality, and pride of ownership that defines this beautifully maintained 2-bedroom, 2-bath home with a versatile den. Step inside and you are immediately drawn to the open, light-filled floor plan designed for both relaxed living and effortless entertaining. Nearly every room is thoughtfully oriented to capture the spectacular golf course views, creating a seamless connection between the interior living spaces and the natural beauty just beyond your windows.
The heart of the home is the well-appointed kitchen, where style meets functionality. Featuring modern granite countertops, a spacious center island, and an abundance of wall-to-wall cabinetry, this kitchen is designed to accommodate everything from casual meals to larger gatherings. The open layout ensures that the chef is always part of the experience, with clear sightlines into the adjoining living and media spaces.
Just off the kitchen, the media and entertaining area creates a welcoming and comfortable gathering space. A custom media wall, complete with built-in shelving, accent lighting, and television, adds both character and convenience. Whether hosting friends for the big game or enjoying a quiet evening at home, this space was designed with connection and comfort in mind.
The den offers flexibility to suit your lifestyle and features plantation shutters along with peaceful golf course views. Whether used as a home office, reading retreat, hobby room, or additional guest space, it provides a quiet and inviting environment tailored to your needs.
The primary suite is a private sanctuary, thoughtfully designed to maximize comfort and serenity. A large bay window adorned with plantation shutters frames the outdoor views beautifully while allowing natural light to gently fill the space. The en-suite primary bathroom feels like a luxurious spa retreat, complete with a walk-in stone shower, elegant granite countertops, and a layout that offers both space and privacy. Every detail has been carefully considered to create an environment that feels both refined and relaxing.
The guest bedroom is privately situated, offering a comfortable space for visitors to unwind. While tucked away from the main living areas, it provides convenience and privacy, making guests feel right at home.
Beyond the beauty of the home itself, the extensive list of recent upgrades ensures peace of mind for years to come. A new roof was installed in 2023, the HVAC system was replaced in 2022 with a high-quality Goodman unit, and the patio roof was resurfaced in 2025. Additionally, the landscaping and irrigation system were completely redesigned in 2023, enhancing both the curb appeal and efficiency of the property.
The extended garage is another standout feature, offering not only additional space but also exceptional functionality. Outfitted with built-in cabinetry, a utility sink, a water treatment system for the home, and an extra refrigerator, this space is perfect for storage, projects, or simply keeping everything organized and easily accessible.
Step outside and discover what truly sets this home apart--an extraordinary backyard designed to take full advantage of its premier location. The south-facing extended patio invites you to enjoy outdoor living year-round, with a generous covered area, custom pavers, and unobstructed views of the golf course and mountains. This is where mornings begin with coffee and quiet reflection, and evenings come alive with entertaining under the stars.
The built-in stainless gas BBQ makes outdoor cooking effortless, while the soothing waterfall feature creates a tranquil ambiance that enhances relaxation. Gather around the firepit on cooler desert nights, share stories with friends, and take in the peaceful surroundings that make this home so special. Every element of this outdoor space has been designed to elevate your lifestyle and create unforgettable moments.
Located within The Grand, one of Arizona's premier active adult communities, this home offers far more than just a beautiful place to live--it provides access to an unmatched lifestyle. Residents enjoy world-class amenities including championship golf courses, state-of-the-art fitness centers, pickleball and tennis courts, resort-style pools, social clubs, dining, and a vibrant calendar of activities. Whether you're seeking connection, recreation, or relaxation, The Grand offers it all.
15831 W Joshua Tree Drive is more than a home--it is a rare opportunity to experience refined desert living in a setting that combines natural beauty, thoughtful design, and an exceptional community. From the sweeping views to the quality upgrades and inviting spaces, every aspect of this property has been carefully curated to deliver both comfort and elegance.
This is the kind of home that must be experienced to be fully appreciated--a place where every day feels like a retreat, and every sunset reminds you why you chose to live here.
Sold for $610,000
$610,000
15831 W JOSHUA TREE Drive, Surprise, AZ 85374
2beds
2,035sqft
Single Family Residence
Built in 1997
8,131 Square Feet Lot
$609,900 Zestimate®
$300/sqft
$2,570 Estimated rent
Home value
$609,900
$561,000 - $659,000
$2,570/mo
Zestimate® history
Owner options
List your home for rent
$2,570/mo
Rent Zestimate®
Find your next renter with Zillow Rental Manager. Plus, with online applications, you can quickly screen prospective tenants – for free.
$2,570/mo
Rent Zestimate®
Refinance and save
$5,726/mo
Est. payment
Refinancing to a lower rate could help reduce your monthly payments and save thousands over the life of the loan.
$5,726/mo
Est. payment
Explore your selling options
Work with a Zillow partner agent
Leverage their expertise and Zillow's premium Showcase listings to get your home seen by more buyers.
Get startedList with your own agent
Get your home in front of millions of buyers by listing it on Zillow.
Learn how to do itSell it yourself
Take full control of how buyers see your home on Zillow by listing For Sale by Owner (FSBO).
List your homeWhat's special
Soothing waterfall featureCovered patioUpdated kitchenOpen light-filled floor planSpacious center islandTranquil waterfallStunning sunsets
Zillow last checked:
Listing updated:
Listed by:
Shannon Biszantz 602-877-7653,
West USA Realty,
Randy Kraker 623-910-3279,
West USA Realty
Bought with:
Gina DelBrocco, SA680683000
HomeSmart
Source: ARMLS,MLS#: 7021598
Facts & features
Interior
Bedrooms & bathrooms
- Bedrooms: 2
- Bathrooms: 2
- Full bathrooms: 2
Heating
- Forced Air, Natural Gas
Cooling
- Central Air
Appliances
- Included: Dryer, Washer, Built-in Microwave, Dishwasher, Disposal, Electric Range, Built-In Electric Oven
Features
- Granite Counters, Pantry, Full Bth Master Bdrm
- Flooring: Carpet, Tile
- Has basement: No
- Has fireplace: No
Interior area
- Total structure area: 2,035
- Total interior livable area: 2,035 sqft
Property
Parking
- Total spaces: 4
- Parking features: Extended Length Garage
- Garage spaces: 2
- Uncovered spaces: 2
Features
- Stories: 1
- Exterior features: Built-in Barbecue
- Has spa: Yes
- Spa features: Above Ground, Heated
- Fencing: None
- Has view: Yes
- View description: Golf Course, Trees/Woods, Mountain(s)
Lot
- Size: 8,131 Square Feet
- Features: North/South Exposure, Desert Front, On Golf Course, Irrigation Front, Irrigation Back
Details
- Parcel number: 23232670
- Special conditions: Age Restricted (See Remarks)
Construction
Type & style
- Home type: SingleFamily
- Property subtype: Single Family Residence
Materials
- Stucco, Other, Wood Frame, Painted
- Roof: Tile
Condition
- Year built: 1997
Details
- Builder name: Del Webb
Utilities & green energy
- Sewer: Public Sewer
- Water: Pvt Water Company
Green energy
- Water conservation: Recirculation Pump
Community & HOA
Community
- Features: Pool, Golf, Pickleball, Community Spa, Community Spa Htd, Community Media Room, Tennis Court(s), Biking/Walking Path, Fitness Center
- Senior community: Yes
- Subdivision: SUN CITY GRAND
HOA
- Has HOA: Yes
- Services included: Other (See Remarks)
- HOA fee: $1,976 annually
- HOA name: Sun City Grand
- HOA phone: 623-546-7444
Location
- Region: Surprise
Financial & listing details
- Price per square foot: $300/sqft
- Tax assessed value: $467,100
- Annual tax amount: $3,111
- Date on market: 4/29/2026
- Cumulative days on market: 139 days
- Listing terms: Cash,Conventional,FHA,VA Loan
- Ownership: Fee Simple
Price history
| Date | Event | Price |
|---|---|---|
| 9/15/2026 | Sold | $610,000-4.5%$300/sqft |
Source:  ARMLS #7021598 Report a problem ARMLS #7021598 Report a problem | ||
| 4/30/2026 | Listed for sale | $639,000+220.6%$314/sqft |
Source: ARMLS #7021598 Report a problem | ||
| 10/31/1997 | Sold | $199,333$98/sqft |
Source: Public Record Report a problem | ||
Public tax history
| Year | Property taxes | Tax assessment |
|---|---|---|
| 2025 | $2,841 +0.2% | $46,710 -10.9% |
| 2024 | $2,834 -20.4% | $52,420 +42.5% |
| 2023 | $3,561 -5.2% | $36,793 -0.7% |
| 2022 | $3,756 -2.6% | $37,060 +8% |
| 2021 | $3,857 +2.7% | $34,310 +3.7% |
| 2020 | $3,754 +0.9% | $33,100 +9.3% |
| 2019 | $3,719 | $30,270 +1.3% |
| 2018 | $3,719 +7.6% | $29,870 +4.6% |
| 2017 | $3,457 +12.8% | $28,570 +5.2% |
| 2016 | $3,065 +14% | $27,150 +8.3% |
| 2015 | $2,689 | $25,080 -0.6% |
| 2014 | -- | $25,220 +1.4% |
| 2013 | -- | $24,860 -7.5% |
| 2012 | -- | $26,880 -3.2% |
| 2011 | -- | $27,780 -6.9% |
| 2010 | -- | $29,830 -9.8% |
| 2009 | -- | $33,060 -10% |
| 2008 | -- | $36,750 +3.1% |
| 2007 | -- | $35,650 +66.6% |
| 2006 | -- | $21,400 |
| 2005 | -- | $21,400 -1.2% |
| 2004 | -- | $21,650 |
| 2003 | -- | $21,650 +17% |
| 2002 | -- | $18,500 |
Find assessor info on the county website
Neighborhood: 85374
Nearby homes
- $569,100-- bd2 ba2.2k sqft15837 W Joshua Tree Dr, Surprise, AZ 85374Off Market
- $568,8002 bd2 ba1.9k sqft15825 W Joshua Tree Dr, Surprise, AZ 85374Off Market
- $533,500-- bd2 ba2k sqft15819 W Joshua Tree Dr, Surprise, AZ 85374Off Market
- $550,700-- bd2 ba2k sqft15843 W Joshua Tree Dr, Surprise, AZ 85374Off Market
- $380,7002 bd1 ba1.6k sqft15832 W Joshua Tree Dr, Surprise, AZ 85374Off Market
- $410,0002 bd2 ba1.6k sqft15826 W Joshua Tree Dr, Surprise, AZ 85374Sold
- $390,000-- bd2 ba1.5k sqft15838 W Joshua Tree Dr, Surprise, AZ 85374Off Market
- $410,8002 bd2 ba1.8k sqft15820 W Joshua Tree Dr, Surprise, AZ 85374Off Market
Nearby schools
GreatSchools rating
- 7/10Kingswood Elementary SchoolGrades: PK-8Distance: 2 mi
- 6/10Willow Canyon High SchoolGrades: 7-12Distance: 3.5 mi
Schools provided by the listing agent
- Elementary: Dysart Middle School
- Middle: Dysart High School
- High: Dysart High School
- District: Dysart Unified District
Source: ARMLS. This data may not be complete. We recommend contacting the local school district to confirm school assignments for this home.
Get a cash offer in 3 minutes
Find out how much your home could sell for in as little as 3 minutes with a no-obligation cash offer.
Estimated market value
$609,900
Get a cash offer in 3 minutes
Find out how much your home could sell for in as little as 3 minutes with a no-obligation cash offer.
Estimated market value
$609,900
- Arizona
- Maricopa County
- Surprise
- 85374
- 15831 W JOSHUA TREE Drive
