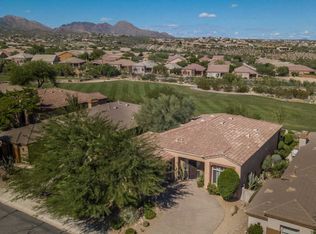
Discover elegant SINGLE-LEVEL living in prestigious SunRidge Canyon, where a thoughtfully designed split floor plan ensures privacy between living spaces. This 2,203 sq ft GOLF COURSE residence showcases a chef's kitchen with Thermador appliances, entertaining areas and a HEATED SPOOL. The luxurious primary suite and secondary bedroom, positioned for optimal tranquility, complement the stunning mountain and FAIRWAY VIEWS. Custom glass entry, SOARING CEILINGS and wood-look plank tile flooring create an ambiance of refined luxury, while the covered patio with BUILT-IN BBQ and GAS FIRE PIT extends entertaining seamlessly outdoors. The updated primary bath offers a spa-like retreat with soaking tub and custom glass shower, while plantation shutters and R/O WATER SYSTEM elevate daily living.
Sold for $800,000
Street View
$800,000
15832 E BRITTLEBUSH Lane, Fountain Hills, AZ 85268
2beds
2baths
2,203sqft
Single Family Residence
Built in 1998
6,330 Square Feet Lot
$769,900 Zestimate®
$363/sqft
$2,757 Estimated rent
Home value
$769,900
$716,000 - $831,000
$2,757/mo
Zestimate® history
Owner options
List your home for rent
$2,757/mo
Rent Zestimate®
Find your next renter with Zillow Rental Manager. Plus, with online applications, you can quickly screen prospective tenants – for free.
$2,757/mo
Rent Zestimate®
Refinance and save
$4,892/mo
Est. payment
Refinancing to a lower rate could help reduce your monthly payments and save thousands over the life of the loan.
$4,892/mo
Est. payment
Explore your selling options
Work with a Zillow partner agent
Leverage their expertise and Zillow's premium Showcase listings to get your home seen by more buyers.
Get startedList with your own agent
Get your home in front of millions of buyers by listing it on Zillow.
Learn how to do itSell it yourself
Take full control of how buyers see your home on Zillow by listing For Sale by Owner (FSBO).
List your homeWhat's special
Heated spoolSplit floor planSingle-level livingLuxurious primary suiteSoaring ceilingsMountain and fairway viewsCustom glass entry
Zillow last checked:
Listing updated:
Listed by:
Katerina Mitchell 703-598-9900,
Keller Williams Integrity First
Bought with:
Valerie O'Keefe, SA673921000
Russ Lyon Sotheby's International Realty
Source: ARMLS,MLS#: 6816144
Facts & features
Interior
Bedrooms & bathrooms
- Bedrooms: 2
- Bathrooms: 2
Primary bedroom
- Description: Spacious with Private Patio
- Level: Main
Bedroom 2
- Description: Spacious and Private
- Level: Main
Breakfast room
- Description: Larger than Life
- Level: Main
Dining room
- Description: Perfect for Entertaining
- Level: Main
Garage
- Description: Extended with Plenty of Built in Storage
- Level: Main
Kitchen
- Description: A Chef's Dream
- Level: Main
Living room
- Description: Spacious and Bright
- Level: Main
Office
- Description: Easily Converted into a 3rd Bedroom
- Level: Main
Other
- Description: Huge Primary Bathroom with Roomy Walk in Closet
- Level: Main
Other
- Description: Updated Walk in Shower & Custom Countertops
- Level: Main
Heating
- Natural Gas
Cooling
- Central Air, Ceiling Fan(s), Programmable Thmstat
Appliances
- Included: Water Softener Owned, Reverse Osmosis, Refrigerator, Built-in Microwave, Dishwasher, Disposal, Electric Cooktop, Water Purifier
- Laundry: Inside
Features
- High Speed Internet, Double Vanity, Breakfast Bar, 9+ Flat Ceilings, No Interior Steps, Kitchen Island, Pantry, Bidet, Full Bth Master Bdrm, Separate Shwr & Tub
- Flooring: Tile
- Windows: Solar Screens, Double Pane Windows
- Has basement: No
- Number of fireplaces: 1
- Fireplace features: Fire Pit, Living Room, Gas
Interior area
- Total structure area: 2,203
- Total interior livable area: 2,203 sqft
Property
Parking
- Total spaces: 4
- Parking features: Garage Door Opener, Direct Access, Attch'd Gar Cabinets
- Garage spaces: 2
- Uncovered spaces: 2
Features
- Stories: 1
- Patio & porch: Covered, Patio
- Exterior features: Built-in Barbecue
- Has private pool: Yes
- Pool features: Heated
- Spa features: None
- Fencing: Block,Wrought Iron
- Has view: Yes
- View description: Mountain(s)
Lot
- Size: 6,330 Square Feet
- Features: North/South Exposure, Sprinklers In Rear, Sprinklers In Front, Desert Back, Desert Front, On Golf Course
Details
- Parcel number: 17618416
Construction
Type & style
- Home type: SingleFamily
- Property subtype: Single Family Residence
Materials
- Stucco, Wood Frame, Painted
- Roof: Tile
Condition
- Year built: 1998
Details
- Builder name: Edmunds Toll
Utilities & green energy
- Sewer: Public Sewer
- Water: Pvt Water Company
Community & HOA
Community
- Features: Golf, Biking/Walking Path
- Security: Fire Sprinkler System
- Subdivision: SUNRIDGE CANYON PARCEL A REPLAT
HOA
- Has HOA: Yes
- Services included: Maintenance Grounds
- HOA fee: $223 quarterly
- HOA name: Sunridge Canyon
- HOA phone: 480-729-7400
Location
- Region: Fountain Hills
Financial & listing details
- Price per square foot: $363/sqft
- Tax assessed value: $568,600
- Annual tax amount: $2,194
- Date on market: 2/19/2026
- Cumulative days on market: 140 days
- Listing terms: Cash,Conventional,FHA,VA Loan
- Ownership: Fee Simple
Price history
| Date | Event | Price |
|---|---|---|
| 3/6/2025 | Sold | $800,000$363/sqft |
Source:  ARMLS #6816144 Report a problem ARMLS #6816144 Report a problem | ||
| 2/6/2025 | Listed for sale | $800,000+0.1%$363/sqft |
Source: ARMLS #6816144 Report a problem | ||
| 2/1/2025 | Listing removed | $799,000$363/sqft |
Source: ARMLS #6768184 Report a problem | ||
| 1/23/2025 | Price change | $799,000-2.9%$363/sqft |
Source: ARMLS #6768184 Report a problem | ||
| 12/5/2024 | Price change | $822,900-0.2%$374/sqft |
Source: ARMLS #6768184 Report a problem | ||
| 11/14/2024 | Price change | $824,900-1.7%$374/sqft |
Source: ARMLS #6768184 Report a problem | ||
| 10/24/2024 | Price change | $839,000-1%$381/sqft |
Source: ARMLS #6768184 Report a problem | ||
| 10/8/2024 | Listed for sale | $847,500+48.7%$385/sqft |
Source: ARMLS #6768184 Report a problem | ||
| 11/12/2020 | Sold | $569,900$259/sqft |
Source: ARMLS #6141872 Report a problem | ||
| 10/28/2020 | Pending sale | $569,900$259/sqft |
Source: Realty ONE Group #6141872 Report a problem | ||
| 10/12/2020 | Price change | $569,900-1.4%$259/sqft |
Source: Realty ONE Group #6141872 Report a problem | ||
| 10/4/2020 | Listed for sale | $578,000$262/sqft |
Source: Realty ONE Group #6141872 Report a problem | ||
| 8/27/2020 | Listing removed | $578,000$262/sqft |
Source: Realty ONE Group #6113034 Report a problem | ||
| 8/9/2020 | Price change | $578,000-2.7%$262/sqft |
Source: Realty ONE Group #6113034 Report a problem | ||
| 8/5/2020 | Listed for sale | $593,900+25.6%$270/sqft |
Source: Realty ONE Group #6113034 Report a problem | ||
| 6/25/2018 | Sold | $473,000-3.3%$215/sqft |
Source: Public Record Report a problem | ||
| 4/26/2018 | Listed for sale | $489,000+9.9%$222/sqft |
Source: Realty ONE Group #5757023 Report a problem | ||
| 7/6/2015 | Sold | $445,000-2.2%$202/sqft |
Source: Public Record Report a problem | ||
| 5/28/2015 | Pending sale | $455,000$207/sqft |
Source: MCO Realty #5259249 Report a problem | ||
| 4/3/2015 | Listed for sale | $455,000+82.3%$207/sqft |
Source: MCO Realty #5259249 Report a problem | ||
| 6/25/1998 | Sold | $249,648+353.9%$113/sqft |
Source: Public Record Report a problem | ||
| 1/26/1998 | Sold | $55,000$25/sqft |
Source: Public Record Report a problem | ||
Public tax history
| Year | Property taxes | Tax assessment |
|---|---|---|
| 2025 | $1,673 -1.6% | $56,860 -10.4% |
| 2024 | $1,700 +3.6% | $63,460 +59.6% |
| 2023 | $1,642 -19.3% | $39,761 0% |
| 2022 | $2,035 -8.3% | $39,770 +8.8% |
| 2021 | $2,218 -2.4% | $36,570 +3.8% |
| 2020 | $2,273 +0.5% | $35,230 +5.9% |
| 2019 | $2,263 | $33,280 +3.8% |
| 2018 | $2,263 +4.2% | $32,060 -0.3% |
| 2017 | $2,171 +8.1% | $32,170 -7.1% |
| 2016 | $2,008 +12.6% | $34,630 +12.9% |
| 2015 | $1,783 | $30,680 +19.7% |
| 2014 | -- | $25,630 -3.3% |
| 2013 | -- | $26,510 |
| 2012 | -- | $26,510 -11.7% |
| 2011 | -- | $30,010 -14.4% |
| 2010 | -- | $35,070 -15.5% |
| 2009 | -- | $41,510 -8.1% |
| 2008 | -- | $45,150 +3.6% |
| 2007 | -- | $43,600 +58.5% |
| 2006 | -- | $27,500 |
| 2005 | -- | $27,500 +2.4% |
| 2004 | -- | $26,850 |
| 2003 | -- | $26,850 +44.4% |
| 2002 | -- | $18,600 |
Find assessor info on the county website
Neighborhood: Sunridge Canyon
Nearby homes
- $800,0003 bd2 ba2.2k sqft15828 E Brittlebush Ln, Fountain Hills, AZ 85268Sold

- $849,9003 bd2 ba2k sqft15836 E Brittlebush Ln, Fountain Hills, AZ 85268Pending

- $852,4003 bd3 ba2.6k sqft15824 E Brittlebush Ln, Fountain Hills, AZ 85268Off Market
- $812,700-- bd3 ba2.6k sqft15840 E Brittlebush Ln, Fountain Hills, AZ 85268Off Market
- $699,0003 bd2 ba2k sqft15831 E Brittlebush Ln, Fountain Hills, AZ 85268Off Market
- $683,400-- bd2 ba2.1k sqft15835 E Brittlebush Ln, Fountain Hills, AZ 85268Off Market
- $666,4003 bd3 ba2.3k sqft15814 E Brittlebush Ln, Fountain Hills, AZ 85268Off Market
- $701,7003 bd2 ba2k sqft15820 E Brittlebush Ln, Fountain Hills, AZ 85268Off Market
Nearby schools
GreatSchools rating
- 6/10Fountain Hills Middle SchoolGrades: 4-8Distance: 1.3 mi
- 5/10Fountain Hills High SchoolGrades: 9-12Distance: 0.2 mi
- 5/10McDowell Mountain Elementary SchoolGrades: PK-5Distance: 1.3 mi
Schools provided by the listing agent
- Elementary: McDowell Mountain Elementary School
- Middle: Fountain Hills Middle School
- High: Fountain Hills High School
- District: Fountain Hills Unified District
Source: ARMLS. This data may not be complete. We recommend contacting the local school district to confirm school assignments for this home.
Get a cash offer in 3 minutes
Find out how much your home could sell for in as little as 3 minutes with a no-obligation cash offer.
Estimated market value
$769,900
Get a cash offer in 3 minutes
Find out how much your home could sell for in as little as 3 minutes with a no-obligation cash offer.
Estimated market value
$769,900
- Arizona
- Maricopa County
- Fountain Hills
- 85268
- Sunridge Canyon
- 15832 E BRITTLEBUSH Lane
Nearby cities
Nearby neighborhoods
Nearby zip codes
Other Fountain Hills Topics
