Skip main navigation
Off market
  • $681,700

    15832 Fourmile Creek Ct, Haymarket, VA 20169

    3beds
    2,618sqft
    Townhouse
    Built in 2006
    4,791 Square Feet Lot
    $681,700 Zestimate®
    $260/sqft
    $3,664 Estimated rent

    Home value

    $681,700

    $648,000 - $716,000

    $3,664/mo

    Zestimate® history
    Loading
    Loading...

    Owner options

    List your home for rent

    $3,664/mo

    Rent Zestimate®

    Find your next renter with Zillow Rental Manager. Plus, with online applications, you can quickly screen prospective tenants – for free.

    Learn more

    $3,664/mo

    Rent Zestimate®

    Refinance and save

    $4,385/mo

    Est. payment

    Refinancing to a lower rate could help reduce your monthly payments and save thousands over the life of the loan.

    See today's rates

    $4,385/mo

    Est. payment

    Explore your selling options

    Work with a Zillow partner agent

    Leverage their expertise and Zillow's premium Showcase listings to get your home seen by more buyers.

    Get started

    List with your own agent

    Get your home in front of millions of buyers by listing it on Zillow.

    Learn how to do it

    Sell it yourself

    Take full control of how buyers see your home on Zillow by listing For Sale by Owner (FSBO).

    List your home

    What's special

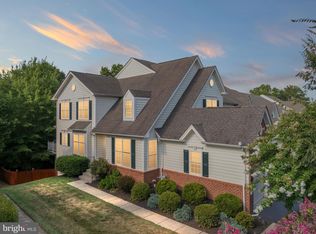
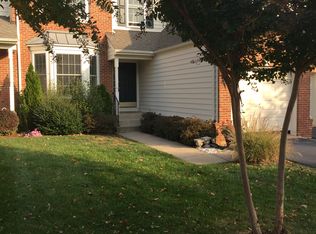
    **Coming Soon 7/18**Gorgeous End Unit Townhome in Amenity Filled Dominion Valley Country Club*Private Fenced Rear Yard Backing to Trees*Eat-In Kitchen with Breakfast Area and Skylight, 42 inch Maple Cabinets, Granite, and Decorative Backsplash*Inviting Family Room with Gas Fireplace and Recessed Lights*Formal Dining Room with Tray Ceiling and Elegant Chair Rail Molding*Gleaming Hardwoods*Decorative Paint*New Carpet Bedroom Level*Spacious Master Bedroom with Vaulted Ceiling, Ceiling Fan, Large Walk-In Closet and Linen Closet*Master Bathroom includes a Double Sink Vanity with Granite Countertop, Corner Soaking Tub and Vaulted Ceiling*Updated Upper Hall Bath with Tub/Shower Combo*Bedroom 3 includes Hardwood Floor, Double Closet and Double Window*Fully Finished Walk Out Lower Level with Open Recreation Area, Full Bath & Storage Room*Trex Deck with Turned Staircase*Wood Fence*Excellent Schools Located inside Community*Minutes to Upscale Shopping, Dining, Hospital and Commuter Routes*Monthly HOA Fee Includes All DVCC Amenities plus Lawn Maintenance, and Exterior Maintenance, Roof, Driveway, Gutter, Paint, Gutter Cleaning ,etc*

    This property is not currently displayed as for sale or rent on Zillow. This may be different from what's on other websites or public sources.
    Facts & features

    Interior

    Bedrooms & bathrooms
    • Bedrooms: 3
    • Bathrooms: 4
    • Full bathrooms: 3
    • 1/2 bathrooms: 1
    Heating
    • Forced air, Gas
    Cooling
    • Central
    Appliances
    • Included: Dishwasher, Dryer, Freezer, Garbage disposal
    Features
    • Ceiling Fan(s), Recessed Lighting, Walk-In Closet(s), Crown Molding, Carpet, Open Floorplan, Wood Floors, Attic, Family Room Off Kitchen, Chair Railings
    • Flooring: Hardwood
    • Basement: Finished
    • Has fireplace: Yes
    Interior area
    • Total interior livable area: 2,618 sqft
    • Finished area below ground: 554

    Property

    Parking
    • Total spaces: 2
    • Parking features: Garage - Attached
    Features
    • Exterior features: Vinyl, Brick
    • Pool features: Community
    • Has view: Yes
    • View description: Water
    • Has water view: Yes
    • Water view: Water
    Lot
    • Size: 4,791 Square Feet
    Details
    • Parcel number: 7298285584
    • Special conditions: Standard

    Construction

    Type & style
    • Home type: Townhouse
    • Architectural style: Colonial
    Materials
    • Roof: Composition
    Condition
    • Year built: 2006

    Community & HOA

    HOA
    • Has HOA: Yes
    • HOA fee: $243 monthly
    Location
    • Region: Haymarket

    Financial & listing details

    • Price per square foot: $260/sqft
    • Tax assessed value: $660,600
    • Annual tax amount: $6,477

    Price history

    DateEventPrice
    9/15/2020Sold$485,900+1.3%$186/sqft
    Source: Public Record Report a problem
    7/13/2020Pending sale$479,900$183/sqft
    Source: Keller Williams Chantilly Ventures LLC #VAPW498262 Report a problem
    7/13/2020Listed for sale$479,900+13.5%$183/sqft
    Source: Keller Williams Chantilly Ventures LLC #VAPW498262 Report a problem
    7/22/2015Sold$422,990-1.6%$162/sqft
    Source: Public Record Report a problem
    6/5/2015Pending sale$429,990$164/sqft
    Source: Washington Street Realty LLC #PW8657747 Report a problem
    6/5/2015Listed for sale$429,990+13.2%$164/sqft
    Source: Washington Street Realty LLC #PW8657747 Report a problem
    12/10/2012Sold$379,900+23.7%$145/sqft
    Source: Public Record Report a problem
    7/23/2009Sold$307,000-23.1%$117/sqft
    Source: Public Record Report a problem
    5/1/2008Listing removed$399,000$152/sqft
    Source: Postlets #pw6483289 Report a problem
    4/11/2008Listed for sale$399,000+2.3%$152/sqft
    Source: Postlets #pw6483289 Report a problem
    1/7/2008Sold$390,000-29.5%$149/sqft
    Source: Public Record Report a problem
    2/21/2006Sold$553,479$211/sqft
    Source: Public Record Report a problem

    Public tax history

    YearProperty taxesTax assessment
    2025$6,477 +9.9%$660,600 +11.4%
    2024$5,896 -0.8%$592,900 +3.7%
    2023$5,946 +1.3%$571,500 +9.6%
    2022$5,872 +6.1%$521,500 +14.7%
    2021$5,535 +5.1%$454,500 +6.1%
    2020$5,264 +116.3%$428,300 +6.3%
    2019$2,434 -48.9%$403,100 +2.2%
    2018$4,762 +3.9%$394,400 +3.9%
    2017$4,582 -4.2%$379,700 -3.2%
    2016$4,782 +8.6%$392,400 +0.3%
    2015$4,403 $391,300 +10.8%
    2014$4,403 $353,000 +6.8%
    2013-- $330,400 +2.5%
    2012-- $322,200 +16.3%
    2010-- $277,100 -3.5%
    2009-- $287,200 -21.5%
    2008-- $365,900 -11.4%
    2007-- $412,800 +7.1%
    2006-- $385,400
    Find assessor info on the county website

    Neighborhood: 20169

    Nearby schools

    GreatSchools rating
    Schools provided by the listing agent
    • Elementary: ALVEY
    • Middle: RONALD WILSON REAGAN
    • High: BATTLEFIELD
    • District: PRINCE WILLIAM COUNTY PUBLIC SCHOOLS

    Source: The MLS. This data may not be complete. We recommend contacting the local school district to confirm school assignments for this home.

    Get a cash offer in 3 minutes
    Find out how much your home could sell for in as little as 3 minutes with a no-obligation cash offer.
    Estimated market value
    $681,700
    Get a cash offer in 3 minutes
    Find out how much your home could sell for in as little as 3 minutes with a no-obligation cash offer.
    Estimated market value
    $681,700