Don’t miss this incredible opportunity to own a waterfront home with Gulf access in the highly desirable community of South Gulf Cove. The seller is offering a $30,000 closing credit with a full-priced offer, ready to help you add your personal touches and make it yours. Even offered FURNISHED! This 3-bedroom, 2-bathroom home with a 3-car garage offers a fantastic blank canvas for you to create your dream Florida lifestyle. The kitchen features quartz countertops, additional cabinetry, and a large pantry, providing ample storage and counter space for all your cooking needs. The all-new appliances (installed in 2020) offer both style and functionality, and there’s also a spacious storage area in the laundry room, perfect for organizing supplies and keeping things neat. This home features volume ceilings throughout, creating a bright and open feel. Large sliding glass doors in the living room and dining area flood the space with natural light and offer seamless access to the lanai and outdoor living areas. In addition, two of the bedrooms also feature sliding glass doors that open directly to the outdoor spaces, providing easy access to the beautiful Florida weather and adding to the home’s flow and connectivity. With ample room sizes, this home offers plenty of space for comfortable living and the flexibility to design the perfect layout to suit your lifestyle. The home is pool-ready, offering the perfect opportunity to design your own outdoor oasis with a private pool overlooking the serene waterways. Plus, the home includes a pool bath door, making it easy to access the bathroom directly from your future pool area. The open floor plan provides plenty of space to personalize the interior and create a home that suits your unique style. For pet lovers, this home is a dream come true! A fenced area with artificial turf provides a low-maintenance, pet-friendly space for your furry friends to play and enjoy the outdoors. Plus, the zeroscape backyard makes yard maintenance a breeze, allowing you to focus on enjoying the space rather than tending to it. Hurricane-ready and built to last, this home features a new roof (2022) and impact windows and doors (installed in 2023), ensuring you have both protection and peace of mind during storm season. Waterfront living at its best! The property features a private dock, perfect for enjoying breathtaking sunrises over the water. With direct access to Charlotte Harbour, the Myakka River, and the Gulf of Mexico, you'll have endless opportunities for boating, fishing, and exploring the waterways right from your backyard. Located just minutes from pristine beaches and world-class golf courses, this property is ideally situated to offer the best of coastal living. Whether you’re relaxing by the water, hitting the links, or enjoying the beach, everything you need is right at your doorstep. If you’ve been dreaming of living on the water, customizing your space, and enjoying a pet-friendly backyard, this is the home for you! OFFERED FURNISHED!
Sold for $400,000
$400,000
15832 HENNIPEN CIRCLE, PORT CHARLOTTE, FL 33981
3beds
1,811sqft
Single Family Residence
Built in 2007
10,000 Square Feet Lot
$368,300 Zestimate®
$221/sqft
$1,932 Estimated rent
Home value
$368,300
$328,000 - $412,000
$1,932/mo
Zestimate® history
Owner options
List your home for rent
$1,932/mo
Rent Zestimate®
Find your next renter with Zillow Rental Manager. Plus, with online applications, you can quickly screen prospective tenants – for free.
$1,932/mo
Rent Zestimate®
Refinance and save
$2,711/mo
Est. payment
Refinancing to a lower rate could help reduce your monthly payments and save thousands over the life of the loan.
$2,711/mo
Est. payment
Explore your selling options
Work with a Zillow partner agent
Leverage their expertise and Zillow's premium Showcase listings to get your home seen by more buyers.
Get startedList with your own agent
Get your home in front of millions of buyers by listing it on Zillow.
Learn how to do itSell it yourself
Take full control of how buyers see your home on Zillow by listing For Sale by Owner (FSBO).
List your homeWhat's special
Gulf accessPrivate dockLarge pantryNew roofZeroscape backyardOpen floor planWaterfront home
Zillow last checked:
Listing updated:
Listed by:
Lore Mooren 941-391-0593,
PARADISE EXCLUSIVE INC 941-698-0303
Bought with:
Kristine Francoeur, LLC
PREMIERE PLUS REALTY COMPANY
Source: Stellar MLS,MLS#: D6139319 Originating MLS: Englewood
Originating MLS: Englewood
Facts & features
Interior
Bedrooms & bathrooms
- Bedrooms: 3
- Bathrooms: 2
- Full bathrooms: 2
Primary bedroom
- Features: Walk-In Closet(s)
- Level: First
- Dimensions: 17x13
Bedroom 2
- Features: Built-in Closet
- Level: First
- Dimensions: 12x12
Bedroom 3
- Features: Walk-In Closet(s)
- Level: First
- Dimensions: 13x18
Primary bathroom
- Features: Linen Closet
- Level: First
- Dimensions: 9x12
Bathroom 2
- Features: Exhaust Fan, Linen Closet
- Level: First
- Dimensions: 8x9
Dining room
- Features: No Closet
- Level: First
- Dimensions: 11x11
Kitchen
- Features: Breakfast Bar, Pantry, Exhaust Fan, Stone Counters, Built-in Closet
- Level: First
- Dimensions: 15.5x13.5
Laundry
- Features: Built-In Shelving
- Level: First
- Dimensions: 9x9
Living room
- Features: Ceiling Fan(s)
- Level: First
- Dimensions: 20x13
Heating
- Central
Cooling
- Central Air
Appliances
- Included: Dishwasher, Disposal, Dryer, Exhaust Fan, Range, Range Hood, Refrigerator, Washer
- Laundry: Inside, Laundry Room
Features
- Ceiling Fan(s), Eating Space In Kitchen, High Ceilings, Kitchen/Family Room Combo, Open Floorplan, Split Bedroom, Stone Counters, Thermostat, Vaulted Ceiling(s), Walk-In Closet(s)
- Flooring: Engineered Hardwood
- Windows: Window Treatments, Hurricane Shutters/Windows
- Has fireplace: No
- Furnished: Yes
Interior area
- Total structure area: 2,748
- Total interior livable area: 1,811 sqft
Property
Parking
- Total spaces: 3
- Parking features: Driveway, Garage Door Opener
- Attached garage spaces: 3
- Has uncovered spaces: Yes
- Details: Garage Dimensions: 31x23
Features
- Levels: One
- Stories: 1
- Patio & porch: Covered, Enclosed, Patio
- Exterior features: Lighting, Private Mailbox, Rain Gutters, Sidewalk
- Has view: Yes
- View description: Water, Canal
- Has water view: Yes
- Water view: Water,Canal
- Waterfront features: Waterfront, Canal - Brackish, Brackish Canal Access, Lock
- Body of water: APPLEWHITE WATERWAY
Lot
- Size: 10,000 Square Feet
- Dimensions: 80 x 125
- Features: Landscaped
Details
- Parcel number: 412127252001
- Zoning: RSF3.5
- Special conditions: None
Construction
Type & style
- Home type: SingleFamily
- Architectural style: Florida
- Property subtype: Single Family Residence
Materials
- Block, Stucco
- Foundation: Slab
- Roof: Shingle
Condition
- New construction: No
- Year built: 2007
Utilities & green energy
- Sewer: Public Sewer
- Water: Public
- Utilities for property: BB/HS Internet Available, Cable Connected, Electricity Connected, Public, Sewer Connected, Water Connected
Community & HOA
Community
- Features: Dock, Fishing, Public Boat Ramp, Water Access, Waterfront, Clubhouse, Park, Playground, Sidewalks
- Pet fee: $0 monthly
- Subdivision: PORT CHARLOTTE SEC 082
HOA
- Has HOA: Yes
- Amenities included: Clubhouse, Park, Playground
- HOA fee: $10 monthly
- HOA name: Sheryl Blocklin
- HOA phone: 941-404-8080
Location
- Region: Port Charlotte
Financial & listing details
- Price per square foot: $221/sqft
- Tax assessed value: $378,311
- Annual tax amount: $2,966
- Date on market: 12/2/2024
- Cumulative days on market: 203 days
- Listing terms: Cash,Conventional,FHA,VA Loan
- Ownership: Fee Simple
- Total actual rent: 0
- Electric utility on property: Yes
- Road surface type: Paved
Price history
| Date | Event | Price |
|---|---|---|
| 1/17/2025 | Sold | $400,000+60%$221/sqft |
Source:  Stellar MLS #D6139319 Report a problem Stellar MLS #D6139319 Report a problem | ||
| 1/18/2019 | Sold | $250,000+6.4%$138/sqft |
Source: Public Record Report a problem | ||
| 6/27/2017 | Sold | $235,000+23%$130/sqft |
Source: Public Record Report a problem | ||
| 2/19/2015 | Sold | $191,000+12.3%$105/sqft |
Source: Public Record Report a problem | ||
| 12/10/2013 | Sold | $170,100-12.8%$94/sqft |
Source: Public Record Report a problem | ||
| 8/3/2005 | Sold | $195,000+160%$108/sqft |
Source: Public Record Report a problem | ||
| 3/18/2004 | Sold | $75,000$41/sqft |
Source: Public Record Report a problem | ||
| 1/5/2004 | Sold | $75,000$41/sqft |
Source: Public Record Report a problem | ||
Public tax history
| Year | Property taxes | Tax assessment |
|---|---|---|
| 2025 | $3,106 +3.4% | $188,627 +2.9% |
| 2024 | $3,005 +1.3% | $183,311 +3% |
| 2023 | $2,966 -0.6% | $177,972 +3% |
| 2022 | $2,983 +0.3% | $172,788 +3% |
| 2021 | $2,975 +2.7% | $167,755 +1.4% |
| 2020 | $2,896 -39% | $165,439 -30% |
| 2019 | $4,748 +9.6% | $236,435 +5.7% |
| 2018 | $4,333 | $223,789 +14.5% |
| 2017 | $4,333 +10.6% | $195,514 +0.5% |
| 2016 | $3,918 -1.1% | $194,452 -9.8% |
| 2015 | $3,962 -3.9% | $215,512 +5.3% |
| 2014 | $4,124 +40.8% | $204,683 +32% |
| 2013 | $2,928 +9.9% | $155,029 -1% |
| 2012 | $2,665 +33.2% | $156,584 |
| 2011 | $2,000 -15.4% | $156,584 -10.6% |
| 2010 | $2,364 -5.7% | $175,170 -9.7% |
| 2009 | $2,507 | $193,958 |
Find assessor info on the county website
Neighborhood: 33981
Nearby homes
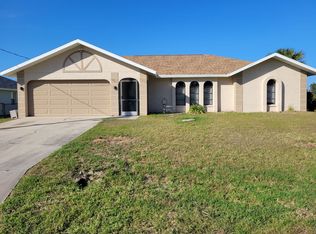
- $317,7003 bd2 ba1.8k sqft15824 Hennipen Cir, Pt Charlotte, FL 33981Off Market
- $595,2003 bd2 ba1.7k sqft15840 Hennipen Cir, Port Charlotte, FL 33981Off Market
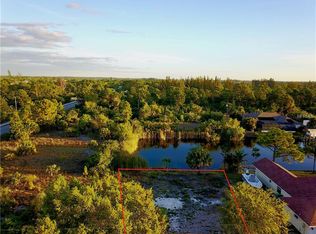
- $36,55010,001 Square Feet15840 Hennipen Cir, Port Charlotte, FL 33981Off Market
- $199,00010,001 Square Feet15816 Hennipen Cir, Port Charlotte, FL 33981Sold
- $24,000-- bd-- ba-- sqft15833 Hennipen Cir, Pt Charlotte, FL 33981Off Market
- $24,000-- bd-- ba-- sqft15825 Hennipen Cir, Pt Charlotte, FL 33981Off Market
- $199,9000.459 Acres15808 Hennipen Cir #8, Pt Charlotte, FL 33981Sold
- $215,5003 bd2 ba2k sqft10164 Hallendale Dr, Port Charlotte, FL 33981Off Market
Nearby schools
GreatSchools rating
- 6/10Myakka River Elementary SchoolGrades: PK-5Distance: 4.7 mi
- 7/10L. A. Ainger Middle SchoolGrades: 6-8Distance: 5.9 mi
- 5/10Lemon Bay High SchoolGrades: 9-12Distance: 8.7 mi
Schools provided by the listing agent
- Elementary: Myakka River Elementary
- Middle: L.A. Ainger Middle
- High: Lemon Bay High
Source: Stellar MLS. This data may not be complete. We recommend contacting the local school district to confirm school assignments for this home.
Get a cash offer in 3 minutes
Find out how much your home could sell for in as little as 3 minutes with a no-obligation cash offer.
Estimated market value
$368,300
Get a cash offer in 3 minutes
Find out how much your home could sell for in as little as 3 minutes with a no-obligation cash offer.
Estimated market value
$368,300
- Florida
- Charlotte County
- Port Charlotte
- 33981
- 15832 HENNIPEN CIRCLE
Nearby cities
Nearby zip codes
Other Port Charlotte Topics
