A well-maintained and tastefully updated home where major improvements have already been completed.
This beautifully updated residence offers extensive system improvements, including a 5-year-old roof, a fully re-piped home with AquaPEX tubing, copper main water line, upgraded 200-amp electrical panel, and a newer HVAC system with updated ductwork. LED recessed lighting with dimmers enhances the bright, modern interior, while Milgard windows and sliding doors add both style and energy efficiency. Plantation shutters throughout the home add a timeless, upscale touch.
Inside, the home features luxury vinyl plank flooring, newer carpet, updated baseboards, interior doors, and designer hardware throughout. The remodeled kitchen is the heart of the home, showcasing soft-close cabinetry, a pantry with pull-out drawers, and quality GE appliances. A Whirlpool washer and dryer are also included.
Additional highlights include a cozy gas fireplace, mirrored closet doors in the bedrooms, and a retractable ceiling-mounted folding staircase providing easy attic access. The garage is fully drywalled and insulated. Exterior improvements include re-insulated walls, updated electrical wiring throughout the home and garage, newer shutters, newer stucco, and convenient RV parking—perfect for all your toys.
Sold for $909,000
Listed by: Keller Williams Realty • Jamie Murphy • Contact: 562-335-3739
Bought with: Keller Williams Realty
$909,000
15832 Marlinton Dr, Whittier, CA 90604
3beds
1,365sqft
Single Family Residence
Built in 1961
5,887 Square Feet Lot
$912,500 Zestimate®
$666/sqft
$4,131 Estimated rent
Home value
$912,500
$830,000 - $1.00M
$4,131/mo
Zestimate® history
Owner options
List your home for rent
$4,131/mo
Rent Zestimate®
Find your next renter with Zillow Rental Manager. Plus, with online applications, you can quickly screen prospective tenants – for free.
$4,131/mo
Rent Zestimate®
Refinance and save
$5,861/mo
Est. payment
Refinancing to a lower rate could help reduce your monthly payments and save thousands over the life of the loan.
$5,861/mo
Est. payment
Explore your selling options
Work with a Zillow partner agent
Leverage their expertise and Zillow's premium Showcase listings to get your home seen by more buyers.
Get startedList with your own agent
Get your home in front of millions of buyers by listing it on Zillow.
Learn how to do itSell it yourself
Take full control of how buyers see your home on Zillow by listing For Sale by Owner (FSBO).
List your homeWhat's special
Cozy gas fireplaceConvenient rv parkingBright modern interiorUpdated baseboardsPantry with pull-out drawersNewer stuccoQuality ge appliances
Zillow last checked:
Listing updated:
Listed by:
Jamie Murphy DRE #01349435 562-335-3739,
Keller Williams Realty
Bought with:
Jamie Murphy, DRE #01349435
Keller Williams Realty
Source: CRMLS,MLS#: PW26016168 Originating MLS: California Regional MLS
Originating MLS: California Regional MLSFacts & features
Interior
Bedrooms & bathrooms
- Bedrooms: 3
- Bathrooms: 2
- Full bathrooms: 2
- Main level bathrooms: 2
- Main level bedrooms: 3
Rooms
- Room types: Bedroom, Kitchen, Laundry, Living Room, Primary Bathroom, Primary Bedroom, Dining Room
Primary bedroom
- Features: Main Level Primary
Primary bedroom
- Features: Primary Suite
Bedroom
- Features: All Bedrooms Down
Bedroom
- Features: Bedroom on Main Level
Bathroom
- Features: Bathroom Exhaust Fan, Remodeled, Separate Shower, Tub Shower, Upgraded
Kitchen
- Features: Remodeled, Updated Kitchen
Heating
- Central
Cooling
- Central Air
Appliances
- Included: Dishwasher, Free-Standing Range, Gas Range, Microwave, Refrigerator, Vented Exhaust Fan, Dryer, Washer
- Laundry: Washer Hookup, Inside, Laundry Room
Features
- Breakfast Bar, Crown Molding, Separate/Formal Dining Room, Pull Down Attic Stairs, Recessed Lighting, All Bedrooms Down, Bedroom on Main Level, Main Level Primary, Primary Suite
- Flooring: Carpet, Laminate
- Doors: Sliding Doors
- Windows: Double Pane Windows, Plantation Shutters, Screens
- Has fireplace: Yes
- Fireplace features: Living Room, Wood Burning
- Common walls with other units/homes: No Common Walls
Interior area
- Total interior livable area: 1,365 sqft
Property
Parking
- Total spaces: 2
- Parking features: Door-Multi, Driveway, Garage, RV Potential
- Garage spaces: 2
Features
- Levels: One
- Stories: 1
- Entry location: Ground level with a step
- Patio & porch: Patio, Porch
- Pool features: None
- Spa features: None
- Fencing: Block,Vinyl
- Has view: Yes
- View description: None
Lot
- Size: 5,887 Square Feet
- Features: Back Yard, Lawn, Landscaped
Details
- Parcel number: 8039016013
- Special conditions: Standard
Construction
Type & style
- Home type: SingleFamily
- Architectural style: Traditional
- Property subtype: Single Family Residence
Materials
- Foundation: Slab
- Roof: Composition
Condition
- Updated/Remodeled,Turnkey
- New construction: No
- Year built: 1961
Utilities & green energy
- Sewer: Unknown
- Water: Public
- Utilities for property: Sewer Connected, Water Connected
Community & HOA
Community
- Features: Curbs, Street Lights, Sidewalks
- Security: Security System, Carbon Monoxide Detector(s), Fire Detection System, Smoke Detector(s)
Location
- Region: Whittier
Financial & listing details
- Price per square foot: $666/sqft
- Tax assessed value: $580,064
- Annual tax amount: $7,155
- Date on market: 3/11/2026
- Listing terms: Cash,Cash to New Loan,Conventional,FHA,VA Loan
- Inclusions: Refrigerator, washer and dryer, Outdoor Camera's
- Road surface type: Paved
Price history
| Date | Event | Price |
|---|---|---|
| 3/31/2026 | Sold | $909,000$666/sqft |
Source:  CRMLS #PW26016168 Report a problem CRMLS #PW26016168 Report a problem | ||
| 3/11/2026 | Pending sale | $909,000$666/sqft |
Source: CRMLS #PW26016168 Report a problem | ||
| 3/11/2026 | Listed for sale | $909,000+74.8%$666/sqft |
Source: CRMLS #PW26016168 Report a problem | ||
| 5/14/2019 | Sold | $520,000-1%$381/sqft |
Source: Public Record Report a problem | ||
| 4/6/2019 | Pending sale | $525,000$385/sqft |
Source: ReMax Community Realty #PW19069491 Report a problem | ||
| 3/28/2019 | Listed for sale | $525,000$385/sqft |
Source: ReMax Community Realty #PW19069491 Report a problem | ||
Public tax history
| Year | Property taxes | Tax assessment |
|---|---|---|
| 2025 | $7,155 +7.4% | $580,064 +2% |
| 2024 | $6,664 +2.2% | $568,691 +2% |
| 2023 | $6,519 +1% | $557,541 +2% |
| 2022 | $6,456 +2.1% | $546,610 +2% |
| 2021 | $6,322 +0.2% | $535,893 +1% |
| 2020 | $6,309 | $530,400 +79.8% |
| 2019 | $6,309 +81.7% | $295,061 +2% |
| 2018 | $3,472 | $289,277 +2% |
| 2017 | $3,472 +1.9% | $283,606 +2% |
| 2016 | $3,407 +2.8% | $278,046 +1.5% |
| 2015 | $3,315 +5.4% | $273,870 +2% |
| 2014 | $3,144 | $268,507 +2.5% |
| 2012 | -- | $262,055 +2% |
| 2011 | -- | $256,918 +0.8% |
| 2010 | -- | $254,999 -0.2% |
| 2009 | -- | $255,606 +2% |
| 2008 | -- | $250,595 +2% |
| 2007 | -- | $245,682 -34.6% |
| 2006 | -- | $375,426 +55.9% |
| 2005 | -- | $240,866 +4% |
| 2004 | -- | $231,515 +1.9% |
| 2003 | -- | $227,273 +2% |
| 2002 | -- | $222,818 +27% |
| 2000 | -- | $175,500 |
Find assessor info on the county website
Neighborhood: East La Mirada
Nearby homes
- $880,6003 bd2 ba1.6k sqft15826 Marlinton Dr, Whittier, CA 90604Off Market
- $933,9004 bd3 ba2k sqft15838 Marlinton Dr, Whittier, CA 90604Off Market
- $836,6003 bd2 ba1.3k sqft15827 Ocean Ave, Whittier, CA 90604Off Market
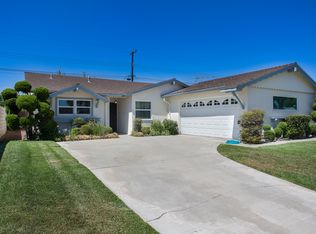
- $812,5003 bd2 ba1.3k sqft15820 Marlinton Dr, Whittier, CA 90604Off Market
- $836,1003 bd2 ba1.3k sqft15844 Marlinton Dr, Whittier, CA 90604Off Market
- $849,7003 bd2 ba1.6k sqft15839 Ocean Ave, Whittier, CA 90604Off Market
- $888,3004 bd2 ba1.5k sqft15821 Ocean Ave, Whittier, CA 90604Off Market
- $854,4003 bd2 ba1.6k sqft15845 Ocean Ave, Whittier, CA 90604Off Market
Nearby schools
GreatSchools rating
- 8/10Meadow Green Elementary SchoolGrades: K-6Distance: 0.3 mi
- 8/10Rancho-Starbuck Intermediate SchoolGrades: 7-8Distance: 0.9 mi
- 8/10La Habra High SchoolGrades: 9-12Distance: 2.2 mi
Get a cash offer in 3 minutes
Find out how much your home could sell for in as little as 3 minutes with a no-obligation cash offer.
Estimated market value
$912,500
Get a cash offer in 3 minutes
Find out how much your home could sell for in as little as 3 minutes with a no-obligation cash offer.
Estimated market value
$912,500
- California
- Los Angeles County
- Whittier
- 90604
- East La Mirada
- 15832 Marlinton Dr
Nearby cities
Nearby neighborhoods
Nearby zip codes
Other Whittier Topics
