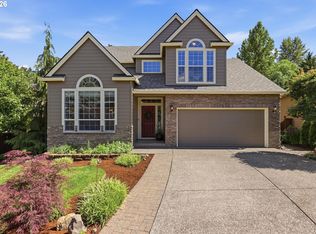
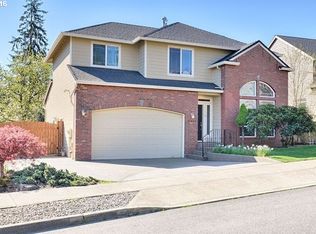
Turnkey Hawthorne Ridge home with major recent updates and a private backyard setting. This well-maintained traditional features a new roof, fresh exterior paint, new Trex deck, fresh downstairs carpet, and beautifully refinished hardwood floors all completed in 2026. The main level offers vaulted ceilings, hardwood floors, a granite kitchen with island, formal dining room, comfortable family room with gas fireplace, and flexible den/office space. Upstairs you’ll find three bedrooms, including a vaulted primary suite with private bath. Enjoy a huge backyard that backs to protected green space, offering extra privacy and a peaceful natural backdrop. Outdoor living includes a new deck with gas BBQ hookup, stamped concrete patio with fire pit, storage shed, mature landscaping, and sprinkler system. Central air, attached two-car garage, and a truly move-in ready feel make this one easy to love. [Home Energy Score = 6. HES Report at https://rpt.greenbuildingregistry.com/hes/OR10249272]
28 days
|
933
|
84
|
Zillow last checked:
Listing updated:
Listed by:
Brandon King831-421-2292,
Keller Williams PDX Central
Source: RMLS (OR),MLS#: 678686726
Loading...
Facts & features
Interior
Bedrooms & bathrooms
Bedrooms: 3
Bathrooms: 3
Full bathrooms: 2
Partial bathrooms: 1
Main level bathrooms: 1
Rooms
Room types: Office, Bedroom 2, Bedroom 3, Dining Room, Family Room, Kitchen, Living Room, Primary Bedroom
Primary bedroom
Level: Upper
Area: 182
Dimensions: 14 x 13
Bedroom 2
Level: Upper
Area: 121
Dimensions: 11 x 11
Bedroom 3
Level: Upper
Area: 120
Dimensions: 12 x 10
Dining room
Level: Main
Area: 110
Dimensions: 11 x 10
Family room
Level: Main
Area: 270
Dimensions: 15 x 18
Kitchen
Level: Main
Area: 270
Width: 18
Living room
Level: Main
Area: 144
Dimensions: 12 x 12
Office
Level: Main
Area: 100
Dimensions: 10 x 10
Heating
Forced Air
Cooling
Central Air
Appliances
Included: Dishwasher, Disposal, Free-Standing Range, Free-Standing Refrigerator, Microwave, Plumbed For Ice Maker, Stainless Steel Appliance(s), Washer/Dryer, Gas Water Heater
Laundry: Laundry Room
Features
Granite, Hookup Available, Soaking Tub, Vaulted Ceiling(s), Kitchen Island, Tile
Flooring: Hardwood, Tile, Wall to Wall Carpet, Wood
Explore the cost of this home by adjusting the details. Changes won't be saved.
Principal & interest
$1,547
Mortgage insurance
$0
Property taxes
$170
Home insurance
$105
HOA fees
$0
Utilities
Not included
All calculations are estimates and provided by Zillow, Inc. for informational purposes only. Actual amounts may vary.
HOA fees may include property taxes on listings classified as Co-Ops. Contact the listing agent and/or owner for fee details.
Mortgage interest rates are dependent on a number of factors, including credit score, down payment, and repayment length. Interest rate data provided by Zillow Group Marketplace, Inc. as of 1/1/1970 from various mortgage lenders with which we have lead or other similar arrangements; the Estimated Payment is an average of those rates.
See how much you could borrow to make a competitive offer.