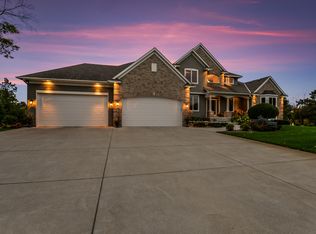
Welcome to 15832 Uplander Street NW—where peaceful surroundings and thoughtful design come together in this beautifully maintained two story home. Tucked on nearly two acres in Andover’s desirable North Valley Ridge neighborhood, this home offers privacy while still being close to everything—parks, trails, schools, and everyday conveniences.
The oversized, heated 4 stall garage with tall ceilings is ideal for storage, hobbies, or all the toys. Inside, you’ll find a spacious, open layout with mission style cabinetry, natural woodwork, and great light throughout. The main level includes a private home office, welcoming foyer, cozy stone fireplace in the living room, and a functional kitchen with center island and stainless steel appliances.
Upstairs, four bedrooms on one level make the layout incredibly convenient, including a large primary suite with a private full bath, jetted tub, and walk in closet. The finished walkout lower level offers even more living space with a huge family room, wet bar, hobby room, and an additional bedroom, perfect for entertaining or relaxing.
Step outside and enjoy the peaceful backyard from the deck or the full length pebble stone patio. All new Andersen windows and front door. There’s also a separate paver patio with a fire pit—ideal for fall evenings.
Closed
Zillow last checked:
Listing updated:
Bought with:
Deborah J. Larson
Edina Realty, Inc.
Source: NorthstarMLS as distributed by MLS GRID,MLS#: 6785920
Price history
| Date | Event | Price |
|---|---|---|
| 12/4/2025 | Sold | $720,000-1.4%$195/sqft |
Source:  NorthstarMLS as distributed by MLS GRID #6785920 Report a problem NorthstarMLS as distributed by MLS GRID #6785920 Report a problem | ||
| 11/19/2025 | Pending sale | $729,900$198/sqft |
Source: NorthstarMLS as distributed by MLS GRID #6785920 Report a problem | ||
| 10/2/2025 | Price change | $729,900-2.7%$198/sqft |
Source: NorthstarMLS as distributed by MLS GRID #6785920 Report a problem | ||
| 9/18/2025 | Price change | $749,900-3.2%$204/sqft |
Source: NorthstarMLS as distributed by MLS GRID #6785920 Report a problem | ||
| 9/10/2025 | Listed for sale | $775,000+24%$210/sqft |
Source: NorthstarMLS as distributed by MLS GRID #6785920 Report a problem | ||
| 3/31/2021 | Sold | $625,000+1%$170/sqft |
Source: NorthstarMLS as distributed by MLS GRID #5713857 Report a problem | ||
| 3/29/2021 | Pending sale | $619,000$168/sqft |
Source: NorthstarMLS as distributed by MLS GRID #5713857 Report a problem | ||
| 2/26/2021 | Listed for sale | $619,000+26.4%$168/sqft |
Source: NorthstarMLS as distributed by MLS GRID #5713857 Report a problem | ||
| 11/10/2016 | Sold | $489,900$133/sqft |
Source: NorthstarMLS as distributed by MLS GRID #4759295 Report a problem | ||
| 9/27/2016 | Price change | $489,900-2%$133/sqft |
Source: RE/MAX Results #4759295 Report a problem | ||
| 9/8/2016 | Listed for sale | $500,000$136/sqft |
Source: RE/MAX Results #4759295 Report a problem | ||


Get pre-qualified for a loan
At Zillow Home Loans, we can pre-qualify you in as little as 5 minutes with no impact to your credit score.An equal housing lender. NMLS #10287.
