'RARE OPPORTUNITY ALERT*WELCOME TO EXCLUSIVE OAK TREE TRAILS N'HOOD* TOP-RATED EXEMPLARY ACCLAIMED NORTHWEST ISD SCHOOLS'...Stunning 2-Story Home Offering Perfect Blend of Comfort, Convenience, Tranquility * Blt 2017 * 2,519+ SF * 4 Bedrooms * 3 Full Baths * 1 One-Half Bath * 2+ Car Garage * .193 Landscaped Grounds * Warm, Inviting Ambiance of Spacious Living-Great Rm w-Woodburning Fireplace & Handsome Wood Floors Adds Touch of Elegance to Entire Space, As Well As Formal Dining Rm w-Wood Flrs * Open Floor Plan Seamlessly Connects Living-Dining
Rooms to Chef's Delight Kitchen w-Granite Countertops, Stainless Steel Appliances, Gas Cooktop-Electric Oven, Refrigerator Remains * Sumptuous Primary Suite Down * Upstairs, Bonus Room, 3 Secondary Bedrooms, 2 Full Baths * Relax & Enjoy Texas Fall Weather In Your Spacious Backyard Sancturary w-Covered Patio * Easy Access to I-35, 114, & 156 * Won't Last Long...
Sold
Price Unknown
15833 Bent Rose Way, Fort Worth, TX 76177
4beds
2,519sqft
Single Family Residence
Built in 2007
8,407 Square Feet Lot
$379,000 Zestimate®
$--/sqft
$2,787 Estimated rent
Home value
$379,000
$360,000 - $398,000
$2,787/mo
Zestimate® history
Owner options
List your home for rent
$2,787/mo
Rent Zestimate®
Find your next renter with Zillow Rental Manager. Plus, with online applications, you can quickly screen prospective tenants – for free.
$2,787/mo
Rent Zestimate®
Refinance and save
$440/mo
Est. payment
Refinancing to a lower rate could help reduce your monthly payments and save thousands over the life of the loan.
$440/mo
Est. payment
Explore your selling options
Work with a Zillow partner agent
Leverage their expertise and Zillow's premium Showcase listings to get your home seen by more buyers.
Get startedList with your own agent
Get your home in front of millions of buyers by listing it on Zillow.
Learn how to do itSell it yourself
Take full control of how buyers see your home on Zillow by listing For Sale by Owner (FSBO).
List your homeWhat's special
Woodburning fireplaceOpen floor planStainless steel appliancesHandsome wood floorsBonus roomGranite countertopsCovered patio
Zillow last checked:
Listing updated:
Listed by:
EDDIE WILLIAMS 0467652 940-383-2712,
WILLIAMS & WILLIAMS, REALTORS 940-383-2712
Bought with:
Dylan Abramson
New Western
Source: NTREIS,MLS#: 20728930
Facts & features
Interior
Bedrooms & bathrooms
- Bedrooms: 4
- Bathrooms: 4
- Full bathrooms: 3
- 1/2 bathrooms: 1
Primary bedroom
- Features: Sitting Area in Primary
- Level: First
- Dimensions: 14 x 17
Bedroom
- Level: Second
- Dimensions: 11 x 11
Bedroom
- Level: Second
- Dimensions: 15 x 12
Bedroom
- Level: Second
- Dimensions: 12 x 10
Primary bathroom
- Features: Dual Sinks, Garden Tub/Roman Tub, Separate Shower
- Level: First
- Dimensions: 12 x 13
Dining room
- Level: First
- Dimensions: 14 x 10
Other
- Level: Second
- Dimensions: 9 x 5
Other
- Level: Second
- Dimensions: 11 x 5
Half bath
- Level: First
- Dimensions: 4 x 4
Kitchen
- Features: Granite Counters, Kitchen Island
- Level: First
- Dimensions: 15 x 17
Living room
- Features: Fireplace
- Level: First
- Dimensions: 15 x 21
Living room
- Level: Second
- Dimensions: 15 x 12
Utility room
- Level: First
- Dimensions: 7 x 6
Heating
- Central
Cooling
- Electric
Appliances
- Included: Dishwasher, Electric Oven, Gas Cooktop, Disposal, Microwave, Refrigerator
- Laundry: Washer Hookup, Electric Dryer Hookup
Features
- Kitchen Island, Cable TV
- Flooring: Carpet, Tile, Wood
- Has basement: No
- Number of fireplaces: 1
- Fireplace features: Wood Burning
Interior area
- Total interior livable area: 2,519 sqft
Property
Parking
- Total spaces: 2
- Parking features: Garage Faces Front, Garage, Garage Door Opener
- Attached garage spaces: 2
Features
- Levels: Two
- Stories: 2
- Pool features: None
- Fencing: Wood
Lot
- Size: 8,407 Square Feet
Details
- Parcel number: R312133
Construction
Type & style
- Home type: SingleFamily
- Architectural style: Detached
- Property subtype: Single Family Residence
- Attached to another structure: Yes
Materials
- Brick, Wood Siding
- Foundation: Slab
- Roof: Composition
Condition
- Year built: 2007
Utilities & green energy
- Sewer: Public Sewer
- Water: Public
- Utilities for property: Sewer Available, Water Available, Cable Available
Community & HOA
Community
- Subdivision: Oak Creek Trails
HOA
- Has HOA: Yes
- Services included: All Facilities
- HOA fee: $440 annually
- HOA name: Texas Star Management
- HOA phone: 469-898-1000
Location
- Region: Fort Worth
Financial & listing details
- Tax assessed value: $376,962
- Annual tax amount: $7,742
- Date on market: 9/22/2024
- Cumulative days on market: 187 days
- Listing terms: Cash,Conventional,FHA
- Exclusions: Hot tub
Price history
| Date | Event | Price |
|---|---|---|
| 12/12/2025 | Listing removed | $3,100$1/sqft |
Source: Zillow Rentals Report a problem | ||
| 11/29/2025 | Price change | $3,100+6.9%$1/sqft |
Source: Zillow Rentals Report a problem | ||
| 11/19/2025 | Listed for rent | $2,900$1/sqft |
Source: Zillow Rentals Report a problem | ||
| 3/31/2025 | Sold | -- |
Source: NTREIS #20728930 Report a problem | ||
| 3/27/2025 | Pending sale | $379,500$151/sqft |
Source: NTREIS #20728930 Report a problem | ||
| 3/18/2025 | Price change | $379,500-2.6%$151/sqft |
Source: NTREIS #20728930 Report a problem | ||
| 3/6/2025 | Price change | $389,500-2.5%$155/sqft |
Source: NTREIS #20728930 Report a problem | ||
| 2/1/2025 | Price change | $399,500-4.8%$159/sqft |
Source: NTREIS #20728930 Report a problem | ||
| 10/24/2024 | Price change | $419,500-4.6%$167/sqft |
Source: NTREIS #20728930 Report a problem | ||
| 9/22/2024 | Listed for sale | $439,500+2.3%$174/sqft |
Source: NTREIS #20728930 Report a problem | ||
| 4/6/2023 | Listing removed | -- |
Source: NTREIS #20153507 Report a problem | ||
| 11/3/2022 | Listing removed | $429,500$171/sqft |
Source: NTREIS #20153507 Report a problem | ||
| 9/12/2022 | Price change | $429,500-4.4%$171/sqft |
Source: NTREIS #20153507 Report a problem | ||
| 9/1/2022 | Listed for sale | $449,500+73%$178/sqft |
Source: NTREIS #20153507 Report a problem | ||
| 3/28/2016 | Sold | -- |
Source: Agent Provided Report a problem | ||
| 2/20/2016 | Pending sale | $259,900$103/sqft |
Source: Berkshire HathawayHS Worldwide #13289735 Report a problem | ||
| 1/21/2016 | Listed for sale | $259,900-1.7%$103/sqft |
Source: Berkshire HathawayHS Worldwide #13289735 Report a problem | ||
| 12/10/2015 | Listing removed | $264,500$105/sqft |
Source: Mission Real Estate Group #13265719 Report a problem | ||
| 10/9/2015 | Listed for sale | $264,500+13.5%$105/sqft |
Source: Owner Report a problem | ||
| 1/14/2015 | Listing removed | $233,000$92/sqft |
Source: Owner Report a problem | ||
| 9/27/2014 | Listed for sale | $233,000$92/sqft |
Source: Mission Real Estate Group #13024867 Report a problem | ||
Public tax history
| Year | Property taxes | Tax assessment |
|---|---|---|
| 2025 | $4,788 -7.5% | $376,962 -4.9% |
| 2024 | $5,178 -6.2% | $396,571 -8.1% |
| 2023 | $5,523 +0.4% | $431,558 +17.1% |
| 2022 | $5,500 +17.2% | $368,588 +19.8% |
| 2021 | $4,694 +4.5% | $307,759 +6.9% |
| 2020 | $4,493 -2.8% | $287,801 +2.4% |
| 2019 | $4,623 -2.3% | $280,961 +1.9% |
| 2018 | $4,731 -22.2% | $275,785 +7.3% |
| 2017 | $6,081 | $257,063 +7.2% |
| 2016 | $6,081 +23.3% | $239,784 +5.8% |
| 2015 | $4,930 | $226,600 +6% |
| 2014 | $4,930 | $213,714 +7.5% |
| 2013 | $4,930 | $198,870 -1.5% |
| 2012 | -- | $201,954 +0.8% |
| 2011 | -- | $200,427 0% |
| 2010 | -- | $200,458 -1.5% |
| 2009 | -- | $203,512 +1838.2% |
| 2007 | -- | $10,500 |
Find assessor info on the county website
Neighborhood: 76177
Nearby homes
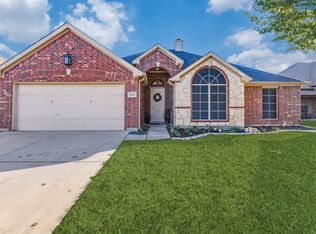
- $392,3004 bd2 ba2.6k sqft15837 Bent Rose Way, Fort Worth, TX 76177Off Market

- $--3 bd3 ba2.8k sqft15829 Bent Rose Way, Fort Worth, TX 76177Sold

- $--4 bd3 ba2.2k sqft15832 Badger Creek Ln, Fort Worth, TX 76177Sold
- $408,8003 bd2 ba2.4k sqft15828 Badger Creek Ln, Fort Worth, TX 76177Off Market

- $504,6004 bd2 ba3.1k sqft15825 Bent Rose Way, Fort Worth, TX 76177Off Market
- $--4 bd4 ba3.4k sqft15841 Bent Rose Way, Fort Worth, TX 76177Sold
- $2,5004 bd2 ba2k sqft15836 Badger Creek Ln, Fort Worth, TX 76177For Rent
- $451,4004 bd4 ba3.2k sqft15832 Bent Rose Way, Fort Worth, TX 76177Off Market
Nearby schools
GreatSchools rating
- 6/10W R Hatfield Elementary SchoolGrades: PK-5Distance: 2.2 mi
- 7/10Gene Pike Middle SchoolGrades: 6-8Distance: 0.9 mi
- 5/10Northwest High SchoolGrades: 9-12Distance: 0.7 mi
Schools provided by the listing agent
- Elementary: Hatfield
- Middle: Pike
- High: Northwest
- District: Northwest ISD
Source: NTREIS. This data may not be complete. We recommend contacting the local school district to confirm school assignments for this home.
Get a cash offer in 3 minutes
Find out how much your home could sell for in as little as 3 minutes with a no-obligation cash offer.
Estimated market value
$379,000
Get a cash offer in 3 minutes
Find out how much your home could sell for in as little as 3 minutes with a no-obligation cash offer.
Estimated market value
$379,000
- Texas
- Denton County
- Fort Worth
- 76177
- 15833 Bent Rose Way
