Welcome to 15833 McIntosh Avenue in the highly desirable, ‘The Preserve at Chino’ community! This beautifully maintained home offers a perfect blend of comfort, style, and functionality. This thoughtfully designed floor plan features spacious living areas both upstairs and down, filled with natural light, custom wood shutters, cool air conditioning, stainless steel appliances in the kitchen, creating an inviting atmosphere for both everyday living and entertaining. The quaint kitchen serves as the heart of the home with a spacious walk-in pantry, flowing into the dining and living room spaces. Upstairs you will find a wide hallway, with linen storage space, an upstairs laundry room and two generously sized primary ensuite bedrooms and bathrooms each with their own walk-in closets providing comfort and privacy. The front courtyard is a perfect space for outdoor dining, gardening, or simply unwinding. Located in one of Chino's most sought-after neighborhoods, residents enjoy access to exceptional community amenities, including parks, walking trails, pools, recreation centers, and top-rated schools. Conveniently situated near shopping, dining, entertainment, and major freeways, this home combines suburban charm with everyday convenience. Don't miss this opportunity to own a wonderful home in one of Chino's premier master-planned communities!
For sale
Listed by: ReMax Tiffany Real Estate • Laurie Chrispen • Contact: 714-763-2147
$525,000
15833 McIntosh Ave, Chino, CA 91708
2beds
1,310sqft
Condominium
Built in 2011
-- sqft lot
$521,000 Zestimate®
$401/sqft
$412/mo HOA
What's special
- 11 days |
- 466 |
- 36 |
Likely to sell faster than
Zillow last checked:
Listing updated:
Listed by:
Laurie Chrispen DRE #00892521 714-478-2054,
ReMax Tiffany Real Estate,
Seana Riggins DRE #01440600,
ReMax Tiffany Real Estate
Source: CRMLS,MLS#: PW26147503 Originating MLS: California Regional MLS
Originating MLS: California Regional MLSLoading...
Facts & features
Interior
Bedrooms & bathrooms
- Bedrooms: 2
- Bathrooms: 3
- Full bathrooms: 2
- 1/2 bathrooms: 1
- Main level bathrooms: 1
- Main level bedrooms: 2
Rooms
- Room types: Bedroom, Kitchen, Laundry, Living Room, Primary Bedroom, Other, Pantry
Primary bedroom
- Features: Multiple Primary Suites
Bedroom
- Features: All Bedrooms Up
Bathroom
- Features: Bathroom Exhaust Fan, Bathtub, Dual Sinks, Separate Shower, Tile Counters, Tub Shower
Kitchen
- Features: Granite Counters, Walk-In Pantry
Other
- Features: Walk-In Closet(s)
Pantry
- Features: Walk-In Pantry
Heating
- Forced Air
Cooling
- Central Air
Appliances
- Included: Dishwasher, Gas Cooktop, Gas Oven, Microwave, Water To Refrigerator, Water Heater
- Laundry: Inside, Laundry Room, Upper Level
Features
- Ceiling Fan(s), Granite Counters, Pantry, Paneling/Wainscoting, Recessed Lighting, Tile Counters, All Bedrooms Up, Multiple Primary Suites, Walk-In Pantry, Walk-In Closet(s)
- Flooring: Carpet, Laminate
- Windows: Double Pane Windows, Screens, Shutters
- Has fireplace: Yes
- Fireplace features: Living Room
- Common walls with other units/homes: 2+ Common Walls,No One Above,No One Below
Interior area
- Total interior livable area: 1,310 sqft
Property
Parking
- Total spaces: 2
- Parking features: Garage, On Street
- Attached garage spaces: 2
Features
- Levels: Two
- Stories: 2
- Entry location: 1
- Patio & porch: Concrete, Front Porch, Open, Patio, Porch
- Pool features: Community, Association
- Has view: Yes
- View description: None
Lot
- Size: 3,168 Square Feet
Details
- Parcel number: 1055293080000
- Special conditions: Standard
Construction
Type & style
- Home type: Condo
- Architectural style: Craftsman
- Property subtype: Condominium
- Attached to another structure: Yes
Materials
- Foundation: Slab
- Roof: Tile
Condition
- Turnkey
- New construction: No
- Year built: 2011
Utilities & green energy
- Electric: Standard
- Sewer: Public Sewer
- Water: Public
- Utilities for property: Electricity Connected, Natural Gas Connected, Sewer Connected, Water Connected
Community & HOA
Community
- Features: Gutter(s), Street Lights, Suburban, Sidewalks, Pool
HOA
- Has HOA: Yes
- Amenities included: Playground, Pool
- HOA fee: $80 monthly
- HOA name: Preserve Master Community Assoc.
- HOA phone: 909-606-7466
- Second HOA fee: $244 monthly
- Second HOA name: Preserve Master Community Assoc.
- Second HOA phone: 909-479-5932
- Third HOA fee: $88 monthly
- Third HOA name: Preserve Master Community Assoc.
- Third HOA phone: 909-479-5932
Location
- Region: Chino
Financial & listing details
- Price per square foot: $401/sqft
- Tax assessed value: $390,431
- Annual tax amount: $6,089
- Date on market: 7/7/2026
- Cumulative days on market: 11 days
- Listing terms: Cash,Cash to New Loan,Conventional,FHA,Submit,VA Loan
- Road surface type: Paved
Estimated market value
$521,000
$495,000 - $547,000
$2,997/mo
Price history
| Date | Event | Price |
|---|---|---|
| 7/8/2026 | Listed for sale | $525,000+47.1%$401/sqft |
Source:  CRMLS #PW26147503 Report a problem CRMLS #PW26147503 Report a problem | ||
| 8/23/2019 | Sold | $357,000$273/sqft |
Source:  CRMLS #IG19151601 Report a problem CRMLS #IG19151601 Report a problem | ||
| 7/30/2019 | Pending sale | $357,000$273/sqft |
Source: First Team Real Estate #IG19151601 Report a problem | ||
| 6/27/2019 | Listed for sale | $357,000+24.4%$273/sqft |
Source: First Team Real Estate #IG19151601 Report a problem | ||
| 2/13/2014 | Sold | $287,000-0.3%$219/sqft |
Source: Public Record Report a problem | ||
| 2/13/2014 | Pending sale | $288,000$220/sqft |
Source: Seven Gables Real Estate #PW14002233 Report a problem | ||
| 1/14/2014 | Price change | $288,000-3.7%$220/sqft |
Source: Seven Gables Real Estate #PW14002233 Report a problem | ||
| 1/6/2014 | Listed for sale | $299,000+30%$228/sqft |
Source: House of Seven Gables Real Estate, Inc. #PW14002233 Report a problem | ||
| 12/20/2011 | Sold | $230,000$176/sqft |
Source: Public Record Report a problem | ||
Public tax history
| Year | Property taxes | Tax assessment |
|---|---|---|
| 2025 | $6,089 +2.1% | $390,431 +2% |
| 2024 | $5,962 +1.4% | $382,776 +2% |
| 2023 | $5,880 +0.5% | $375,270 +2% |
| 2022 | $5,853 +1.5% | $367,912 +2% |
| 2021 | $5,768 +1% | $360,698 +1% |
| 2020 | $5,713 +7.3% | $357,000 +13.2% |
| 2019 | $5,323 +1.6% | $315,389 +2% |
| 2018 | $5,239 +1.5% | $309,205 +2% |
| 2017 | $5,162 | $303,142 +2% |
| 2016 | $5,162 -3% | $297,198 +1.5% |
| 2015 | $5,321 +0.6% | $292,734 +24.2% |
| 2014 | $5,290 | $235,655 +0.5% |
| 2013 | -- | $234,590 +2% |
| 2012 | -- | $229,990 +116.2% |
| 2009 | -- | $106,370 |
Find assessor info on the county website
Monthly payment
Est. payment
Payment breakdown
Explore the cost of this home by adjusting the details. Changes won't be saved.Climate risks
Neighborhood: 91708
Nearby schools
GreatSchools rating
- 9/10Cal Aero Preserve AcademyGrades: K-8Distance: 0.3 mi
- 8/10Chino Hills High SchoolGrades: 9-12Distance: 3.5 mi
- 5/10Anna A. Borba Fundamental Elementary SchoolGrades: K-6Distance: 5.5 mi
Schools provided by the listing agent
- High: Chino Hills
Source: CRMLS. This data may not be complete. We recommend contacting the local school district to confirm school assignments for this home.
- $495,4002 bd3 ba1.3k sqft15835 McIntosh Ave, Chino, CA 91708Off Market
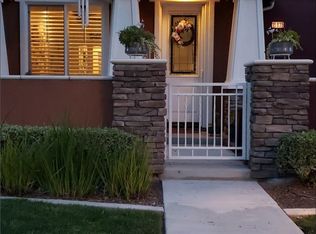
- $483,3002 bd2 ba1.3k sqft15831 McIntosh Ave, Chino, CA 91708Off Market
- $547,2003 bd3 ba1.3k sqft15837 McIntosh Ave, Chino, CA 91708Off Market

- $579,1004 bd3 ba1.6k sqft15829 McIntosh Ave, Chino, CA 91708Off Market
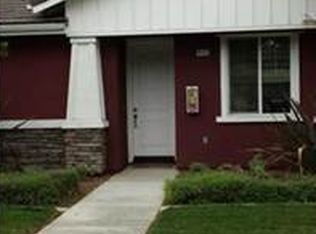
- $585,7003 bd3 ba1.6k sqft15839 McIntosh Ave, Chino, CA 91708Off Market
- $520,2003 bd2 ba1.2k sqft15827 McIntosh Ave, Chino, CA 91708Off Market
- $570,5003 bd2 ba1.3k sqft15841 McIntosh Ave, Chino, CA 91708Off Market
- $605,0003 bd3 ba1.4k sqft15825 McIntosh Ave, Chino, CA 91708Sold
A local agent can set up tours, give advice and negotiate with sellers.
Similar homes
- $599,9003 bd3 ba1.5k sqft16025 Main St, Chino, CA 91708For Sale
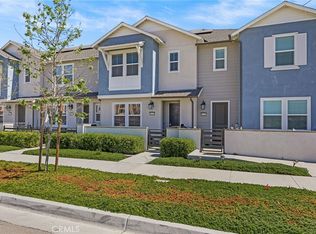 MLS ID #IG26056219, Shellye Milazzo Wilson, Century 21 Masters. CRMLS
 - $499,0002 bd2 ba1k sqft3140 Castelar Ct Unit 201, Corona, CA 92882For Sale
 MLS ID #PW26148144, Michelle Kwon, Coldwell Banker Best Realty. CRMLS
 - $520,0002 bd3 ba1.3k sqft12461 Cassiopeia Ct, Eastvale, CA 91752For Sale
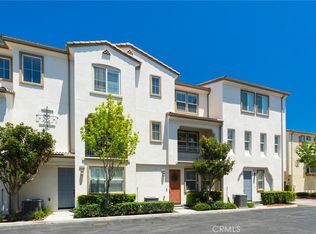 MLS ID #OC26091961, Dawna Kuch, First Team Real Estate. CRMLS
 - $668,8883 bd2 ba1.5k sqft16218 Hollyhock Ave, Chino, CA 91708For Sale
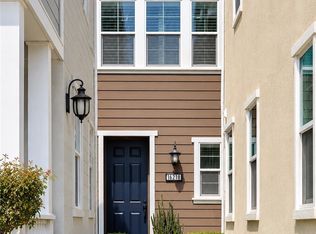 MLS ID #OC26127589, Lindsey Montano, West Capital Real Estate. CRMLS
 - $669,0003 bd3 ba1.5k sqft8697 Celebration St, Chino, CA 91708For SaleMLS ID #CV26078650, Christopher Fox, NEST REAL ESTATE. CRMLS
- $545,0002 bd2 ba1.4k sqft3645 E Delight Paseo Unit 131, Ontario, CA 91761For SaleMLS ID #IG26108651, Alisha Dugger, Fiv Realty Co.. CRMLS
- $535,0003 bd3 ba1.5k sqft956 N Turner Ave APT 27, Ontario, CA 91764For SaleMLS ID #OC26146365, Jason Allen, West Capital Real Estate. CRMLS
- $524,8002 bd3 ba1.1k sqft9634 New Morning Pl, Rancho Cucamonga, CA 91730For SaleMLS ID #TR26140418, Larry Black, Better Homes and Gardens Real Estate The Heritage Group. CRMLS
- $599,9993 bd3 ba1.3k sqft3662 E Moonlight St #82, Ontario, CA 91761For SaleMLS ID #NP26141552, Arlene Estrella, A Star Realty. CRMLS
- $585,0003 bd3 ba1.6k sqft1989 Annandale Way, Pomona, CA 91767For SaleMLS ID #IG26140449, Heather Mattarocci, Fiv Realty Co.. CRMLS
- $499,9992 bd2 ba1k sqft14711 Moon Crest Ln Unit F, Chino, CA 91709For SaleMLS ID #WS26093864, RAYMOND TSAI, Pinnacle Real Estate Group. CRMLS
- $568,0002 bd3 ba1.3k sqft33 Wildflower Pl, Pomona, CA 91766For SaleMLS ID #TR26098133, Sunny Sheng, Re/Max Top Producers. CRMLS
- $495,0002 bd2 ba1.1k sqft640 Sycamore Ave, Claremont, CA 91711For SaleMLS ID #DW26074911, Misael Vasquez, Century 21 Allstars. CRMLS
- $579,0002 bd3 ba1.5k sqft11 Wildflower Pl, Pomona, CA 91766For SaleMLS ID #AR26078439, David Lee, Real Brokerage Technologies, Inc. CRMLS
- $535,0002 bd3 ba1.4k sqft4956 Willow Unit C, Montclair, CA 91763For SaleMLS ID #CV26110877, Jeffrey Hughes, COMPASS. CRMLS
- $569,0003 bd3 ba1.5k sqft2225 Indigo Hills Dr Unit 3, Corona, CA 92879For SaleMLS ID #OC26142740, Henry Palomino, Mint Real Estate. CRMLS
- $599,9992 bd3 ba1.1k sqft6783 Bradford Ct, Chino, CA 91710For SaleMLS ID #CV26112107, Michelle Gutierrez, Cornerstone Realty Group. CRMLS
- $485,0002 bd2 ba1k sqft521 W 9th St, Upland, CA 91786For SaleMLS ID #AR26142550, Kelvin Huang, KW Executive. CRMLS
- $499,0003 bd3 ba1.4k sqft849 S Mountain Ave, Ontario, CA 91762For SaleMLS ID #WS26105659, XINYI TANG, PACIFIC STERLING REALTY/Irvine. CRMLS
- $499,9002 bd3 ba1.3k sqft3739 Avenida Veracruz, Riverside, CA 92503For SaleMLS ID #IG26139029, Tom Tennant, Elevate Real Estate Agency. CRMLS
Local buyer's agents are ready to help
