**Exceptional Luxury Estate in The Gated Community of Charleston – A Rare Opportunity Under $1 Million** Discover a unique opportunity to own a breathtaking 5-acre estate in the magnificent, gated community of Charleston, all for under $1 million. As you step into this exquisite custom-built home, over 3,700 square feet of living space, you will be captivated by its elegance and charm. This home offers limitless potential for comfortable living, with 4 bedrooms, 3 bathrooms, home theater and flex room. The welcoming entrance invites you into a world of sophistication, highlighted by soaring ceilings and an abundance of character that permeates every corner. Large windows and expansive glass bathe the interior in natural light, creating a warm and inviting atmosphere throughout the home. The grand great room boasts a vaulted ceiling complemented by custom built-ins, a cozy gas fireplace with elegant mantle, and numerous display shelves that enhance the space's allure. Culinary enthusiasts will adore the true chef's kitchen, featuring endless granite countertops, designer wood cabinetry, dual ovens, a gas range, and top-of-the-line appliances. The expansive eating bar, separate breakfast nook, and formal dining room make entertaining effortless and enjoyable. This home is rich with thoughtful details, including a built-in office nook, a stylish serving buffet with glass display cabinets, and stunning hand-scraped wide plank walnut wood floors. The carefully curated decor colors, moldings, and trim add to the overall aesthetic appeal. Retreat to the oversized owner's suite, a private sanctuary that showcases a luxurious bath equipped with a glass walk-in shower, a rejuvenating jacuzzi tub, dual vanities, and a spectacular walk-in closet. For entertainment enthusiasts, the state-of-the-art home theater is ready for cinematic experiences, complete with surround sound, a projector, and a screen. The three additional bedrooms are generously sized, ensuring comfort for family and guests alike. An upstairs bonus/flex room offers endless possibilities, whether for a playroom, gym, or additional living space. Enjoy the serene beauty of the surrounding landscape with brick-lined walkways leading to front and rear lanais, perfect for relaxation and outdoor enjoyment. This estate also features a 3-car rear entry garage along with a detached RV garage. This RV garage, equipped with a separate storage area and sitting porch, holds numerous opportunities for various uses. Even including a potential conversion into a horse barn—horses are welcome on this special property! Additional amenities include a whole-house generator, built-in speakers, a sprinkler system, a saltwater filter, a security system, and so much more. This estate embodies character, quality, and charm—truly a spectacular opportunity that you won’t want to miss!
Sold for $979,000
$979,000
15833 NW 48th Pl, Alachua, FL 32615
4beds
3,680sqft
Single Family Residence
Built in 2004
5.04 Acres Lot
$945,400 Zestimate®
$266/sqft
$3,481 Estimated rent
Home value
$945,400
$851,000 - $1.05M
$3,481/mo
Zestimate® history
Owner options
List your home for rent
$3,481/mo
Rent Zestimate®
Find your next renter with Zillow Rental Manager. Plus, with online applications, you can quickly screen prospective tenants – for free.
$3,481/mo
Rent Zestimate®
Refinance and save
$7,229/mo
Est. payment
Refinancing to a lower rate could help reduce your monthly payments and save thousands over the life of the loan.
$7,229/mo
Est. payment
Explore your selling options
Work with a Zillow partner agent
Leverage their expertise and Zillow's premium Showcase listings to get your home seen by more buyers.
Get startedList with your own agent
Get your home in front of millions of buyers by listing it on Zillow.
Learn how to do itSell it yourself
Take full control of how buyers see your home on Zillow by listing For Sale by Owner (FSBO).
List your homeWhat's special
Cozy gas fireplaceDetached rv garageBrick-lined walkwaysEndless granite countertopsStylish serving buffetGas rangeLarge windows
Zillow last checked:
Listing updated:
Listed by:
Aimee Oelrich 352-371-6100,
BOSSHARDT REALTY SERVICES LLC 352-371-6100,
Faith Oelrich 508-685-5874,
BOSSHARDT REALTY SERVICES LLC
Bought with:
Patrick Sheppard, 3211673
SHEPPARD ASSOCIATES, LLC
Source: Stellar MLS,MLS#: GC526605 Originating MLS: Gainesville-Alachua
Originating MLS: Gainesville-Alachua
Facts & features
Interior
Bedrooms & bathrooms
- Bedrooms: 4
- Bathrooms: 3
- Full bathrooms: 3
Rooms
- Room types: Bonus Room, Dining Room, Great Room, Utility Room, Media Room
Primary bedroom
- Features: Walk-In Closet(s)
- Level: First
Great room
- Level: First
Kitchen
- Level: First
Heating
- Central, Electric
Cooling
- Central Air, Zoned
Appliances
- Included: Cooktop, Dishwasher, Disposal, Dryer, Freezer, Gas Water Heater, Ice Maker, Microwave, Range, Range Hood, Refrigerator, Washer
- Laundry: Electric Dryer Hookup, Laundry Room
Features
- Built-in Features, Ceiling Fan(s), Central Vacuum, Crown Molding, High Ceilings, Open Floorplan, Primary Bedroom Main Floor, Solid Wood Cabinets, Stone Counters, Thermostat, Vaulted Ceiling(s), Walk-In Closet(s)
- Flooring: Carpet, Tile, Hardwood
- Doors: French Doors
- Windows: Shutters, Window Treatments
- Has fireplace: Yes
- Fireplace features: Gas
Interior area
- Total structure area: 7,087
- Total interior livable area: 3,680 sqft
Property
Parking
- Total spaces: 3
- Parking features: Driveway, Garage Door Opener, Garage Faces Rear, Golf Cart Parking, Oversized, RV Garage
- Attached garage spaces: 3
- Has uncovered spaces: Yes
Features
- Levels: Two
- Stories: 2
- Patio & porch: Covered, Front Porch, Rear Porch
- Exterior features: Irrigation System
- Fencing: Board
Lot
- Size: 5.04 Acres
- Features: Corner Lot, Landscaped, Oversized Lot, Zoned for Horses
- Residential vegetation: Mature Landscaping, Trees/Landscaped
Details
- Additional structures: Other
- Parcel number: 04129010021
- Zoning: A
- Special conditions: None
Construction
Type & style
- Home type: SingleFamily
- Architectural style: Craftsman
- Property subtype: Single Family Residence
Materials
- HardiPlank Type, Other
- Foundation: Slab
- Roof: Shingle
Condition
- New construction: No
- Year built: 2004
Utilities & green energy
- Sewer: Septic Tank
- Water: Well
- Utilities for property: Propane
Community & HOA
Community
- Security: Gated Community, Security System, Smoke Detector(s)
- Pet fee: $0 monthly
- Subdivision: CHARLESTON PH 1
HOA
- Has HOA: Yes
- Amenities included: Gated
- HOA fee: $333 monthly
- HOA name: Bosshardt Property Management
Location
- Region: Alachua
Financial & listing details
- Price per square foot: $266/sqft
- Tax assessed value: $822,551
- Annual tax amount: $11,561
- Date on market: 12/4/2024
- Cumulative days on market: 46 days
- Listing terms: Cash,Conventional,VA Loan
- Ownership: Fee Simple
- Total actual rent: 0
- Road surface type: Asphalt
Price history
| Date | Event | Price |
|---|---|---|
| 2/28/2025 | Sold | $979,000-1.1%$266/sqft |
Source:  Stellar MLS #GC526605 Report a problem Stellar MLS #GC526605 Report a problem | ||
| 1/20/2025 | Pending sale | $989,500$269/sqft |
Source: Stellar MLS #GC526605 Report a problem | ||
| 12/4/2024 | Listed for sale | $989,500+465.4%$269/sqft |
Source: Stellar MLS #GC526605 Report a problem | ||
| 12/29/2016 | Sold | $175,000-12.5%$48/sqft |
Source: Public Record Report a problem | ||
| 5/11/2004 | Sold | $199,900+75.4%$54/sqft |
Source: Public Record Report a problem | ||
| 1/22/2004 | Sold | $114,000$31/sqft |
Source: Public Record Report a problem | ||
Public tax history
| Year | Property taxes | Tax assessment |
|---|---|---|
| 2025 | $12,279 +1.4% | $589,292 +2.9% |
| 2024 | $12,110 +4.7% | $572,684 +3% |
| 2023 | $11,562 +3.2% | $556,004 +3% |
| 2022 | $11,200 +1.6% | $539,810 +3% |
| 2021 | $11,021 +1.4% | $524,087 +1.4% |
| 2020 | $10,873 -0.7% | $516,851 +2.3% |
| 2019 | $10,951 | $505,230 +1.9% |
| 2018 | $10,951 +4.1% | $495,810 +2.1% |
| 2017 | $10,521 -0.6% | $485,620 +2.1% |
| 2016 | $10,580 +1.5% | $475,640 +0.7% |
| 2015 | $10,419 +0.1% | $472,340 +0.8% |
| 2014 | $10,410 +1.2% | $468,600 +1% |
| 2013 | $10,290 | $463,800 -1.1% |
| 2012 | -- | $469,000 -6.8% |
| 2011 | -- | $503,100 -13.8% |
| 2010 | -- | $583,400 -12.2% |
| 2009 | -- | $664,700 -0.9% |
| 2008 | -- | $670,800 +1.9% |
| 2007 | -- | $658,300 +4.6% |
| 2006 | -- | $629,400 +15.6% |
| 2005 | -- | $544,400 +500.2% |
| 2004 | -- | $90,700 |
Find assessor info on the county website
Neighborhood: 32615
Nearby homes
- $1,202,9005 bd5 ba4.1k sqft15977 NW 48th Pl, Alachua, FL 32615Off Market
- $1,220,1004 bd4 ba3.8k sqft15759 NW 48th Pl, Alachua, FL 32615Off Market
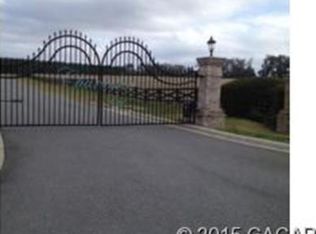
- $250,5005 Acres4545 NW 159th Dr, Newberry, FL 32669Off Market

- $1,187,3005 bd6 ba4.3k sqft15832 NW 48th Pl, Alachua, FL 32615Off Market
- $465,0005.01 Acres15681 NW 48th Pl, Alachua, FL 32615Lot/Land
- $465,0005.01 Acres15681 NW 48th Pl LOT 19, Alachua, FL 32615Lot/Land
- $1,429,8004 bd3 ba4.6k sqft16045 NW 48th Pl, Alachua, FL 32615Off Market
- $937,2004 bd4 ba3.3k sqft15974 NW 48th Pl, Alachua, FL 32615Off Market
Nearby schools
GreatSchools rating
- NAW. W. Irby Elementary SchoolGrades: PK-2Distance: 5.7 mi
- 4/10A. L. Mebane Middle SchoolGrades: 6-8Distance: 7.4 mi
- 4/10Santa Fe High SchoolGrades: 9-12Distance: 7.5 mi
Get a cash offer in 3 minutes
Find out how much your home could sell for in as little as 3 minutes with a no-obligation cash offer.
Estimated market value
$945,400
Get a cash offer in 3 minutes
Find out how much your home could sell for in as little as 3 minutes with a no-obligation cash offer.
Estimated market value
$945,400
- Florida
- Alachua County
- Gainesville
- 32615
- 15833 NW 48th Pl
Nearby cities
Nearby neighborhoods
Nearby zip codes
Other Gainesville Topics
