Skip main navigation
Sold
  • Price Unknown

    15833 Rosewood St, Overland Park, KS 66224

    4beds
    3,866sqft
    Single Family Residence
    Built in 2002
    10,128 Square Feet Lot
    $612,000 Zestimate®
    $--/sqft
    $4,721 Estimated rent

    Home value

    $612,000

    $581,000 - $643,000

    $4,721/mo

    Zestimate® history
    Loading
    Loading...

    Owner options

    List your home for rent

    $4,721/mo

    Rent Zestimate®

    Find your next renter with Zillow Rental Manager. Plus, with online applications, you can quickly screen prospective tenants – for free.

    Learn more

    $4,721/mo

    Rent Zestimate®

    Refinance and save

    Refinancing to a lower rate could help reduce your monthly payments and save thousands over the life of the loan.

    See today's rates

    Explore your selling options

    Work with a Zillow partner agent

    Leverage their expertise and Zillow's premium Showcase listings to get your home seen by more buyers.

    Get started

    List with your own agent

    Get your home in front of millions of buyers by listing it on Zillow.

    Learn how to do it

    Sell it yourself

    Take full control of how buyers see your home on Zillow by listing For Sale by Owner (FSBO).

    List your home

    What's special

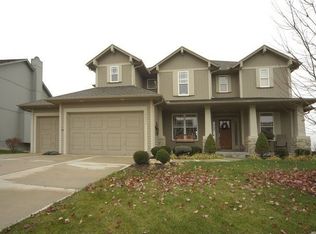
    Welcome to this exquisite Overland Park home nestled in the highly sought-after Hampton Place community. This property boasts a host of recent upgrades, including new carpet, fresh paint, and sleek stainless steel appliances and fixtures throughout, ensuring a modern and inviting living space. One of the many highlights of this home is the expansive double-door work/tool area in the basement. This versatile space is ideal for storing your mower, bikes, and other garage items, providing the convenience of a third-car garage. Alternatively, you can transform it into your dream man cave or she shed, perfect for personal projects or relaxation. Adding to the home's appeal, the HVAC system and water heater are both less than a year old, offering peace of mind and energy efficiency. Don’t miss the opportunity to make this exceptional property your new home. Contact us today to schedule a private showing and experience all that this stunning Overland Park home has to offer!

    Zillow last checked:

    Listing updated:

    Listed by:

    Jim Dewitt 913-406-1301,

    ReeceNichols - Overland Park,

    Penny Shepherd 913-999-4010,

    ReeceNichols - Overland Park

    Bought with:

    Suzy Jolley, SP00238699

    KW KANSAS CITY METRO

    Source: Heartland MLS as distributed by MLS GRID,MLS#: 2499003MLS Logo

    Facts & features

    Interior

    Bedrooms & bathrooms
    • Bedrooms: 4
    • Bathrooms: 5
    • Full bathrooms: 4
    • 1/2 bathrooms: 1
    Primary bedroom
    • Features: Carpet, Ceiling Fan(s), Walk-In Closet(s)
    • Level: Second
    • Area: 285 Square Feet
    • Dimensions: 15 x 19
    Bedroom 2
    • Features: Carpet, Ceiling Fan(s), Shower Over Tub
    • Level: Second
    • Area: 121 Square Feet
    • Dimensions: 11 x 11
    Bedroom 3
    • Features: Shower Over Tub, Walk-In Closet(s)
    • Level: Second
    • Area: 180 Square Feet
    • Dimensions: 12 x 15
    Bedroom 4
    • Features: Carpet, Ceiling Fan(s), Shower Over Tub, Walk-In Closet(s)
    • Level: Second
    • Area: 176 Square Feet
    • Dimensions: 11 x 16
    Breakfast room
    • Level: First
    • Area: 150 Square Feet
    • Dimensions: 10 x 15
    Dining room
    • Features: Carpet
    • Level: First
    • Area: 143 Square Feet
    • Dimensions: 11 x 13
    Family room
    • Features: Ceiling Fan(s)
    • Level: First
    • Area: 260 Square Feet
    • Dimensions: 13 x 20
    Kitchen
    • Features: Built-in Features, Pantry
    • Level: First
    • Area: 195 Square Feet
    • Dimensions: 13 x 15
    Living room
    • Features: Carpet
    • Level: First
    • Area: 121 Square Feet
    • Dimensions: 11 x 11
    Other
    • Features: Built-in Features, Ceiling Fan(s), Ceramic Tiles
    • Level: Basement
    • Area: 180 Square Feet
    • Dimensions: 12 x 15
    Recreation room
    • Features: Built-in Features, Ceiling Fan(s), Ceramic Tiles
    • Level: Basement
    • Area: 571 Square Feet
    Heating
    • Forced Air
    Cooling
    • Electric
    Appliances
    • Included: Dishwasher, Disposal, Exhaust Fan, Humidifier, Microwave, Built-In Electric Oven
    • Laundry: Main Level, Off The Kitchen
    Features
    • Ceiling Fan(s), Central Vacuum, Kitchen Island, Pantry, Walk-In Closet(s)
    • Flooring: Wood
    • Doors: Storm Door(s)
    • Windows: Thermal Windows
    • Basement: Concrete,Finished,Sump Pump,Walk-Out Access
    • Number of fireplaces: 1
    • Fireplace features: Family Room, Gas, Gas Starter, Wood Burning, Fireplace Equip, Fireplace Screen
    Interior area
    • Total structure area: 3,866
    • Total interior livable area: 3,866 sqft
    • Finished area above ground: 2,866
    • Finished area below ground: 1,000

    Property

    Parking
    • Total spaces: 2
    • Parking features: Attached, Garage Door Opener, Garage Faces Front
    • Attached garage spaces: 2
    Features
    • Patio & porch: Deck
    • Exterior features: Sat Dish Allowed
    • Spa features: Bath
    • Fencing: Wood
    Lot
    • Size: 10,128 Square Feet
    • Features: City Lot
    Details
    • Parcel number: NP289300000333
    • Special conditions: As Is

    Construction

    Type & style
    • Home type: SingleFamily
    • Architectural style: Traditional
    • Property subtype: Single Family Residence
    Materials
    • Stucco & Frame
    • Roof: Composition
    Condition
    • Year built: 2002

    Utilities & green energy

    • Sewer: Public Sewer
    • Water: Public

    Community & HOA

    Community
    • Security: Security System, Smoke Detector(s)
    • Subdivision: Hampton Place
    HOA
    • Has HOA: Yes
    • Amenities included: Play Area, Pool
    • Services included: Trash
    • HOA name: Hampton Place Homeowners Association
    Location
    • Region: Overland Park

    Financial & listing details

    • Tax assessed value: $515,000
    • Annual tax amount: $6,220
    • Date on market: 7/19/2024
    • Listing terms: Cash,Conventional,FHA,VA Loan
    • Ownership: Investor

    Price history

    DateEventPrice
    10/30/2024Sold--
    Source: Heartland MLS as distributed by MLS GRID #2499003 Report a problem
    9/20/2024Pending sale$525,000$136/sqft
    Source: Heartland MLS as distributed by MLS GRID #2499003 Report a problem
    9/6/2024Price change$525,000-0.9%$136/sqft
    Source: Heartland MLS as distributed by MLS GRID #2499003 Report a problem
    8/5/2024Price change$530,000-1.9%$137/sqft
    Source: Heartland MLS as distributed by MLS GRID #2499003 Report a problem
    7/24/2024Listed for sale$540,000$140/sqft
    Source: Heartland MLS as distributed by MLS GRID #2499003 Report a problem
    7/22/2024Pending sale$540,000$140/sqft
    Source: Heartland MLS as distributed by MLS GRID #2499003 Report a problem
    7/19/2024Listed for sale$540,000+2.9%$140/sqft
    Source: Heartland MLS as distributed by MLS GRID #2499003 Report a problem
    5/17/2024Sold--
    Source: Heartland MLS as distributed by MLS GRID #2483560 Report a problem
    4/18/2024Pending sale$525,000$136/sqft
    Source: Heartland MLS as distributed by MLS GRID #2483560 Report a problem
    4/17/2024Listed for sale$525,000+54.4%$136/sqft
    Source: Heartland MLS as distributed by MLS GRID #2483560 Report a problem
    5/13/2014Listing removed$340,000$88/sqft
    Source: Visual Tour #1866470 Report a problem
    2/12/2014Listed for sale$340,000$88/sqft
    Source: Visual Tour #1866470 Report a problem

    Public tax history

    YearProperty taxesTax assessment
    2025$6,055 -6.9%$59,225 -6.5%
    2024$6,503 +4.5%$63,342 +6.2%
    2023$6,220 +7.8%$59,662 +9.8%
    2022$5,768 $54,349 +19.1%
    2021-- $45,643 -2.4%
    2020$5,260 $46,759 +4.6%
    2019-- $44,701 +5.2%
    2018-- $42,504 +6.1%
    2017$4,781 +3.1%$40,066 +3.2%
    2016$4,636 +1.7%$38,824 +2.1%
    2015$4,559 +3.7%$38,019 +1.9%
    2013$4,396 -0.7%$37,306 +1.2%
    2012$4,428 +4.5%$36,869 -0.9%
    2010$4,238 +4.4%$37,214 -1.1%
    2009$4,058 -4.7%$37,617 -4.9%
    2008$4,259 +2.1%$39,572
    2007$4,172 +7.6%$39,572 +5.8%
    2006$3,877 $37,409 +2.7%
    2005-- $36,443
    Find assessor info on the county website

    Neighborhood: 66224

    Nearby schools

    GreatSchools rating
    Schools provided by the listing agent
    • Elementary: Sunrise Point
    • Middle: Blue Valley
    • High: Blue Valley

    Source: Heartland MLS as distributed by MLS GRID. This data may not be complete. We recommend contacting the local school district to confirm school assignments for this home.

    Get a cash offer in 3 minutes
    Find out how much your home could sell for in as little as 3 minutes with a no-obligation cash offer.
    Estimated market value
    $612,000
    Get a cash offer in 3 minutes
    Find out how much your home could sell for in as little as 3 minutes with a no-obligation cash offer.
    Estimated market value
    $612,000