Skip main navigation
Off market
Street View
  • $490,000

    15833 Starling Water Dr, Lithia, FL 33547

    3beds
    2,315sqft
    SingleFamily
    Built in 2009
    7,440 Square Feet Lot
    $490,000 Zestimate®
    $212/sqft
    $2,596 Estimated rent

    Home value

    $490,000

    $446,000 - $534,000

    $2,596/mo

    Zestimate® history
    Loading
    Loading...

    Owner options

    List your home for rent

    $2,596/mo

    Rent Zestimate®

    Find your next renter with Zillow Rental Manager. Plus, with online applications, you can quickly screen prospective tenants – for free.

    Learn more

    $2,596/mo

    Rent Zestimate®

    Refinance and save

    $3,423/mo

    Est. payment

    Refinancing to a lower rate could help reduce your monthly payments and save thousands over the life of the loan.

    See today's rates

    $3,423/mo

    Est. payment

    Explore your selling options

    Work with a Zillow partner agent

    Leverage their expertise and Zillow's premium Showcase listings to get your home seen by more buyers.

    Get started

    List with your own agent

    Get your home in front of millions of buyers by listing it on Zillow.

    Learn how to do it

    Sell it yourself

    Take full control of how buyers see your home on Zillow by listing For Sale by Owner (FSBO).

    List your home

    What's special

    This fantastic property beckons you home to the wonderful world of Fishhawk. Built by David Weekly in 2009, this Waymont model residence has been immaculately maintained with tasteful updates and upgrades. The floorpan combines a traditional aesthetic with good flex space and large open spaces. You have an office, formal dining room, living room, two guest bedrooms, and the guest bathroom flowing into the wide open kitchen, family room, and breakfast area. You have panoramic water views from the entire open living area, the lanai, and the master suite. The expansive master suite has great closet space. The master bathroom has a large step in shower, dual vanities, and water closet. The spacious kitchen has storage galore with hardwood cabinets, granite counter tops, a breakfast bar, pantry, gas stove, and quality stainless appliances. The finish quality is appreciable with a traditional flair. This home was designed for energy efficiency and has window treatments that allow tons of natural light into the space but keep the heat out. A subtly placed laundry room and attached 2 car garage bring user friendly utility space to this property further enhancing your home enjoyment. Fishhawk has it all. Great schools, great pools, great amenities, and a vibrant community of residents. If you are looking for a great property in Fishhawk this is the place.

    This property is off market, which means it's not currently listed for sale or rent on Zillow. This may be different from what's available on other websites or public sources.
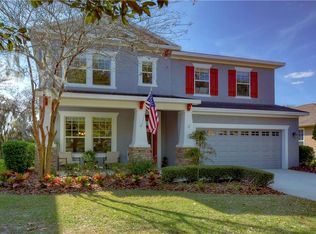
    Facts & features

    Interior

    Bedrooms & bathrooms
    • Bedrooms: 3
    • Bathrooms: 2
    • Full bathrooms: 2
    Appliances
    • Laundry: Inside, Laundry Room
    Features
    • Ceiling Fans(s), High Ceiling(s), Master Bedroom Downstairs, Crown Molding, Open Floorplan, Eating Space In Kitchen, Kitchen/Family Room Combo
    • Windows: Window Treatments, Blinds, Thermal Windows, ENERGY STAR Qualified Windows, Drapes
    Interior area
    • Structure area source: Public Records
    • Total interior livable area: 2,315 sqft

    Property

    Features
    • Patio & porch: Covered, Screened, Rear Porch
    Lot
    • Size: 7,440 Square Feet
    • Features: Street Paved, Sidewalk
    • Residential vegetation: Trees/Landscaped, Oak Trees
    Details
    • Zoning: PD

    Construction

    Type & style
    • Home type: SingleFamily
    • Architectural style: Traditional
    Condition
    • Year built: 2009
    Details
    • Builder model: Waymont
    • Builder name: David Weekly

    Utilities & green energy

    • Sewer: Public Sewer
    • Water: Public
    • Utilities for property: Cable Available, Public, BB/HS Internet Available, Cable Connected, Electricity Connected, Fire Hydrant, Street Lights, Underground Utilities, Sewer Connected, Electricity Available, Natural Gas Connected, Sewer Available, Phone Available, Water Available, NaturalGas Available

    Community & HOA

    Community
    • Subdivision: FISHHAWK RANCH PH 02 UNIT 02
    HOA
    • Has HOA: Yes
    • Amenities included: Playground, Recreation Facilities, Fitness Center, Spa/Hot Tub, Park, Clubhouse, Pool
    • Services included: Recreational Facilities, Community Pool, Pool Maintenance
    • HOA fee: $4 monthly
    Location
    • Region: Lithia

    Financial & listing details

    • Price per square foot: $212/sqft
    • Annual tax amount: $1,908

    Price history

    Price history is unavailable.

    Public tax history

    Tax history is unavailable.

    Neighborhood: 33547

    Nearby schools

    GreatSchools rating
    Schools provided by the listing agent
    • Elementary: Stowers Elementary
    • Middle: Barrington Middle
    • High: Newsome-HB

    Source: The MLS. This data may not be complete. We recommend contacting the local school district to confirm school assignments for this home.

    Get a cash offer in 3 minutes
    Find out how much your home could sell for in as little as 3 minutes with a no-obligation cash offer.
    Estimated market value
    $490,000
    Get a cash offer in 3 minutes
    Find out how much your home could sell for in as little as 3 minutes with a no-obligation cash offer.
    Estimated market value
    $490,000