Stop scrolling—this one has it all. This stunning former Richmond American model home is the full package of luxury, functionality, and jaw-dropping design, set on a beautifully landscaped 0.85-acre cul-de-sac lot. With 4,025 sq ft in the main home and an 880 sq ft detached guest/pool house, this property was built for unforgettable entertaining, multigenerational living, and everyday resort-style comfort. From the moment you arrive, the stone-accented exterior and professionally designed landscape make a striking first impression. Step inside and you're welcomed by an expansive great room with a cozy fireplace and rich wood shutters, flowing directly into the dream kitchen—featuring a GE Monogram professional range, lavish quartz countertops, and a massive island that easily seats six. A walk-in pantry, butler's pantry/wet bar, and dedicated office with custom built-ins round out the thoughtful interior layout. The primary suite is its own private retreat- spacious, elegant, and designed for relaxation. It features private slider access to the pool and patio, allowing you to wake up to your own resort view and step right outside to start your day. Inside, you'll find dual walk-in closets that are truly impressive in size and storage. The spa-like ensuite bath stuns with one of the largest custom walk-in showers you'll ever see a showpiece with multiple shower heads, seating, and a dramatic presence that brings a luxury-hotel experience home.
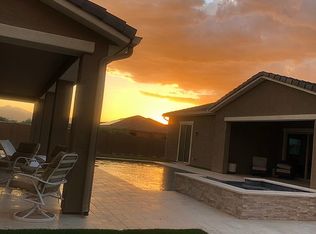
But it's the indoor-outdoor lifestyle that truly sets this home apart. From the great room, full-length multi-slide doors open to a spacious covered patio, leading to your own private resort. In the center of it all: a custom pool by California Pools featuring a breathtaking fire feature that spans the full width of the pool, paired with serene water elements and surrounded by mature date palms for total privacy. Whether hosting a party or enjoying a quiet evening, the ambiance is unforgettable. Just across the pool, the detached guest/pool house features multi-slide glass doors on both the north and south sides, creating a seamless indoor-outdoor experience that mirrors the main home. Picture it: sliders wide open, pool sparkling in between, music playing, laughter echoing this is entertaining at its finest. Also included: an above-ground spa with a built-in cooling system, a stunning, every ones dream custom heated and cooled RV garage, and an extensive owned solar system fully paid off for long-term energy savings. This home was designed to impress at every turn. Be sure to check the Documents tab for the full list of Richmond American's original model upgrades you'll be absolutely blown away.
Sold for $1,625,000
$1,625,000
15833 W W Deanne Ct --, Waddell, AZ 85355
6beds
6baths
4,905sqft
Single Family Residence
Built in 2017
0.85 Acres Lot
$1,617,300 Zestimate®
$331/sqft
$4,475 Estimated rent
Home value
$1,617,300
$1.47M - $1.78M
$4,475/mo
Zestimate® history
Owner options
List your home for rent
$4,475/mo
Rent Zestimate®
Find your next renter with Zillow Rental Manager. Plus, with online applications, you can quickly screen prospective tenants – for free.
$4,475/mo
Rent Zestimate®
Refinance and save
$9,689/mo
Est. payment
Refinancing to a lower rate could help reduce your monthly payments and save thousands over the life of the loan.
$9,689/mo
Est. payment
Explore your selling options
Work with a Zillow partner agent
Leverage their expertise and Zillow's premium Showcase listings to get your home seen by more buyers.
Get startedList with your own agent
Get your home in front of millions of buyers by listing it on Zillow.
Learn how to do itSell it yourself
Take full control of how buyers see your home on Zillow by listing For Sale by Owner (FSBO).
List your homeWhat's special
Zillow last checked:
Listing updated:
Listed by:
Jacqueline L Smith 602-386-8374,
Century 21 Arizona Foothills,
Ruby Graf 602-576-1385,
Century 21 Arizona Foothills
Bought with:
Cassandra Koga, SA684899000
Local Luxury Christie's International Real Estate
Rebecca Turner, SA684896000
Local Luxury Christie's International Real Estate
Source: ARMLS,MLS#: 6877041
Facts & features
Interior
Bedrooms & bathrooms
- Bedrooms: 6
- Bathrooms: 6
Heating
- Natural Gas
Cooling
- Central Air, Ceiling Fan(s), ENERGY STAR Qualified Equipment, Programmable Thmstat
Appliances
- Included: Gas Cooktop
Features
- High Speed Internet, Double Vanity, Eat-in Kitchen, Breakfast Bar, 9+ Flat Ceilings, Wet Bar, Kitchen Island, Pantry, Full Bth Master Bdrm
- Flooring: Carpet, Tile
- Windows: Low Emissivity Windows, Double Pane Windows, ENERGY STAR Qualified Windows, Vinyl Frame
- Has basement: No
- Has fireplace: Yes
- Fireplace features: Exterior Fireplace, Free Standing, Family Room, Gas
Interior area
- Total structure area: 4,905
- Total interior livable area: 4,905 sqft
Property
Parking
- Total spaces: 18
- Parking features: RV Access/Parking, RV Gate, Garage Door Opener, Extended Length Garage, Direct Access, Attch'd Gar Cabinets, Over Height Garage, Storage, Side Vehicle Entry, Temp Controlled, RV Garage
- Garage spaces: 10
- Uncovered spaces: 8
Features
- Stories: 1
- Patio & porch: Covered, Patio
- Exterior features: Storage
- Has private pool: Yes
- Has spa: Yes
- Spa features: Above Ground, Private
- Fencing: Block
Lot
- Size: 0.85 Acres
- Features: Sprinklers In Rear, Sprinklers In Front, Desert Back, Desert Front, Cul-De-Sac, Auto Timer H2O Front, Auto Timer H2O Back
Details
- Additional structures: Guest House
- Parcel number: 50146122
Construction
Type & style
- Home type: SingleFamily
- Architectural style: Ranch
- Property subtype: Single Family Residence
Materials
- Stucco, Wood Frame, Stone
- Roof: Tile
Condition
- Year built: 2017
Details
- Builder name: Richmond American Homes
Utilities & green energy
- Sewer: Septic Tank
- Water: Pvt Water Company
Green energy
- Energy efficient items: Solar Panels, Multi-Zones
Community & HOA
Community
- Security: Security System Owned
- Subdivision: Twelve Oaks Estates
HOA
- Has HOA: Yes
- Services included: Maintenance Grounds
- HOA fee: $312 quarterly
- HOA name: Twelve Oaks HOA
- HOA phone: 623-877-1396
Location
- Region: Waddell
Financial & listing details
- Price per square foot: $331/sqft
- Tax assessed value: $1,075,000
- Annual tax amount: $3,580
- Date on market: 6/12/2025
- Cumulative days on market: 60 days
- Listing terms: Cash,Conventional
- Ownership: Fee Simple
Price history
| Date | Event | Price |
|---|---|---|
| 8/11/2025 | Sold | $1,625,000-1.5%$331/sqft |
Source:  ARMLS #6877041 Report a problem ARMLS #6877041 Report a problem | ||
| 6/13/2025 | Listed for sale | $1,650,000+92.1%$336/sqft |
Source: ARMLS #6877041 Report a problem | ||
| 9/30/2019 | Sold | $859,000-3.5%$175/sqft |
Source: ARMLS #5914161 Report a problem | ||
| 7/31/2019 | Pending sale | $889,995$181/sqft |
Source: The Rider Elite Team #5914161 Report a problem | ||
| 7/9/2019 | Price change | $889,995-1.1%$181/sqft |
Source: Keller Williams Arizona Realty #5914161 Report a problem | ||
| 5/20/2019 | Price change | $899,995-5.2%$183/sqft |
Source: Keller Williams Arizona Realty #5914161 Report a problem | ||
| 5/2/2019 | Price change | $949,000-2.1%$193/sqft |
Source: Keller Williams Arizona Realty #5914161 Report a problem | ||
| 3/13/2019 | Listed for sale | $969,000$198/sqft |
Source: Richmond American Homes #5914161 Report a problem | ||
Public tax history
| Year | Property taxes | Tax assessment |
|---|---|---|
| 2025 | $3,166 -0.2% | $107,500 +1.4% |
| 2024 | $3,171 -3% | $105,980 +133.7% |
| 2023 | $3,269 -2.6% | $45,354 -25.4% |
| 2022 | $3,356 +1518.1% | $60,820 +13.2% |
| 2021 | $207 -13.7% | $53,710 +3% |
| 2020 | $240 +3.9% | $52,130 +7.6% |
| 2019 | $231 | $48,450 +342.5% |
| 2018 | $231 -28.4% | $10,950 +0.6% |
| 2017 | $323 +6.7% | $10,890 +57.5% |
| 2016 | $303 +3.8% | $6,915 +0% |
| 2015 | $292 | $6,912 +177.3% |
| 2014 | -- | $2,493 |
| 2013 | -- | $2,493 -42.3% |
| 2012 | -- | $4,320 -34.9% |
| 2011 | -- | $6,640 -68.2% |
| 2010 | -- | $20,880 -46.4% |
| 2009 | -- | $38,960 +2.5% |
| 2008 | -- | $38,000 +131.7% |
| 2007 | -- | $16,400 |
Find assessor info on the county website
Neighborhood: 85355
Nearby homes
- $1,296,9004 bd5 ba4.8k sqft15841 W Deanne Ct, Waddell, AZ 85355Off Market
- $851,2004 bd4 ba3.2k sqft15838 W Deanne Ct, Waddell, AZ 85355Off Market
- $1,193,3004 bd5 ba3.4k sqft15830 W Deanne Ct, Waddell, AZ 85355Off Market
- $884,2004 bd-- ba3.5k sqft15907 W Deanne Dr, Waddell, AZ 85355Off Market
- $1,121,0004 bd4 ba4k sqft15904 W Deanne Dr, Waddell, AZ 85355Off Market
- $992,8005 bd5 ba3.8k sqft15915 W Deanne Dr, Waddell, AZ 85355Off Market
- $519,9904 bd3 ba2.2k sqft15764 W Deanne Dr, Waddell, AZ 85355Pending
- $1,353,2004 bd4 ba4.3k sqft15912 W Deanne Dr, Waddell, AZ 85355Off Market
Nearby schools
GreatSchools rating
- 6/10Sonoran Heights Middle SchoolGrades: 5-8Distance: 0.6 mi
- 8/10Shadow Ridge High SchoolGrades: 7-12Distance: 3.3 mi
- 8/10Rancho Gabriela Elementary SchoolGrades: PK-4Distance: 1 mi
Schools provided by the listing agent
- Elementary: Sonoran Heights Middle School
- Middle: Sonoran Heights Middle School
- High: Shadow Ridge High School
- District: Dysart Unified District
Source: ARMLS. This data may not be complete. We recommend contacting the local school district to confirm school assignments for this home.
Get a cash offer in 3 minutes
Find out how much your home could sell for in as little as 3 minutes with a no-obligation cash offer.
Estimated market value
$1,617,300
Get a cash offer in 3 minutes
Find out how much your home could sell for in as little as 3 minutes with a no-obligation cash offer.
Estimated market value
$1,617,300
- Arizona
- Maricopa County
- Waddell
- 85355
- 15833 W W Deanne Ct --
Nearby cities
Nearby zip codes
Other Waddell Topics
