Welcome to your future sanctuary at 15833 Warm Springs Drive, located in the beautiful Woodlands of Sand Canyon. Majestic oak trees grace the neighborhood, offering shade and character that elevate the community's natural beauty and charm.
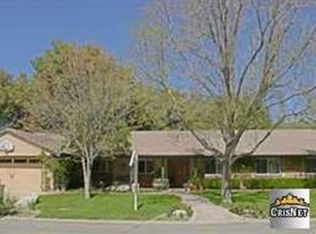
This sprawling single-story home has been tastefully remodeled, offering a harmonious blend of comfort and style across its spacious 2,691 square feet. As you enter, you'll be greeted by the warmth of the stone fireplace and the view of the backyard from the sliding doors that line the living room. The formal dining room is perfect for hosting dinners or intimate gatherings. The kitchen is a chef's delight, equipped with sleek Thermador appliances that elevate your culinary experience. Two-toned cabinets, subway tile backsplash and black leathered granite beautifully contrast the butcher block island with breakfast bar. A flex-space off of the kitchen is perfect for a walk-in pantry or wine room.
This 4-bedroom, 3-bathroom main residence presents an ideal layout, with one bedroom and a freshly remodeled bathroom on one side of the home with the remaining three bedrooms conveniently located down the hallway off the living room. The primary suite is a peaceful retreat with access to a patio. Each bathroom is designed with modern elegance and functionality in mind. There is an additional room currently used as a workout room that could be an office, den, or fifth bedroom.
Set on a generous lot, this property offers plenty of space. Enjoy the covered patio or the pizza oven while entertaining. The stunning pool and spa with baja step will have you feeling like you are on vacation in your own backyard. The garden area and serene koi pond add a touch of tranquility to your everyday life. For those with a passion for equestrian activities or DIY projects, the barn features horse stalls currently transformed into a workshop. The guest house, complete with a kitchenette and bathroom, provides a private retreat for visitors or potential rental opportunities.
Additional features include RV parking and EV charging. Discover the best that Sand Canyon has to offer in this exceptional property, where every detail is tailored to enhance your lifestyle. Make this enchanting retreat your new home!
Sold for $1,450,000
Listed by: Compass • Prudence Stein-Greene • Contact: 310-592-3630
Bought with: Sheppard Properties
Tax assessed value
$1,450,000
15833 Warm Springs Dr, Santa Clarita, CA 91387
5beds
2,691sqft
Single Family Residence
Built in 1964
0.63 Acres Lot
$1,444,800 Zestimate®
$539/sqft
$5,901 Estimated rent
Home value
$1,444,800
$1.31M - $1.59M
$5,901/mo
Zestimate® history
Owner options
List your home for rent
$5,901/mo
Rent Zestimate®
Find your next renter with Zillow Rental Manager. Plus, with online applications, you can quickly screen prospective tenants – for free.
$5,901/mo
Rent Zestimate®
Refinance and save
$9,305/mo
Est. payment
Refinancing to a lower rate could help reduce your monthly payments and save thousands over the life of the loan.
$9,305/mo
Est. payment
Explore your selling options
Work with a Zillow partner agent
Leverage their expertise and Zillow's premium Showcase listings to get your home seen by more buyers.
Get startedList with your own agent
Get your home in front of millions of buyers by listing it on Zillow.
Learn how to do itSell it yourself
Take full control of how buyers see your home on Zillow by listing For Sale by Owner (FSBO).
List your homeWhat's special
Stunning pool and spaRv parkingStone fireplaceMajestic oak treesSprawling single-story homeButcher block islandView of the backyard
Zillow last checked:
Listing updated:
Listed by:
Prudence Stein-Greene DRE #01851054 310-592-3630,
Compass
Bought with:
Crystal Sheppard, DRE #01758930
Sheppard Properties
Peter Sheppard, DRE #01338065
Sheppard Properties
Source: CRMLS,MLS#: SR25163110 Originating MLS: California Regional MLS
Originating MLS: California Regional MLSFacts & features
Interior
Bedrooms & bathrooms
- Bedrooms: 5
- Bathrooms: 4
- Full bathrooms: 3
- 3/4 bathrooms: 1
- Main level bathrooms: 4
- Main level bedrooms: 5
Rooms
- Room types: Bonus Room, Bedroom, Den, Kitchen, Laundry, Living Room, Primary Bedroom, Other, Pantry, Workshop, Dining Room
Primary bedroom
- Features: Main Level Primary
Primary bedroom
- Features: Primary Suite
Bedroom
- Features: All Bedrooms Down
Bedroom
- Features: Bedroom on Main Level
Bathroom
- Features: Bathtub, Dual Sinks, Full Bath on Main Level, Granite Counters, Heated Floor, Remodeled, Separate Shower, Tub Shower, Walk-In Shower
Kitchen
- Features: Kitchen Island, Remodeled, Updated Kitchen
Other
- Features: Walk-In Closet(s)
Cooling
- Central Air
Appliances
- Included: Dishwasher, ENERGY STAR Qualified Appliances, Free-Standing Range, Disposal, Gas Range, Range Hood, Water Heater
- Laundry: Laundry Room
Features
- Separate/Formal Dining Room, Eat-in Kitchen, Granite Counters, High Ceilings, In-Law Floorplan, Open Floorplan, Pantry, Recessed Lighting, Unfurnished, All Bedrooms Down, Bedroom on Main Level, Main Level Primary, Primary Suite, Walk-In Pantry, Walk-In Closet(s), Workshop
- Flooring: Tile, Wood
- Doors: Double Door Entry, Sliding Doors
- Windows: Double Pane Windows, Screens, Stained Glass, Skylight(s)
- Has fireplace: Yes
- Fireplace features: Living Room
- Common walls with other units/homes: No Common Walls
Interior area
- Total interior livable area: 2,691 sqft
Property
Parking
- Total spaces: 2
- Parking features: Door-Multi, Direct Access, Garage Faces Front, Garage, Garage Door Opener, RV Access/Parking
- Attached garage spaces: 2
Accessibility
- Accessibility features: No Stairs
Features
- Levels: One
- Stories: 1
- Entry location: Front Door
- Patio & porch: Covered
- Exterior features: Koi Pond, Lighting
- Has private pool: Yes
- Pool features: In Ground, Private
- Has spa: Yes
- Spa features: In Ground, Private
- Fencing: Chain Link,Wood
- Has view: Yes
- View description: Mountain(s)
Lot
- Size: 0.63 Acres
- Features: Back Yard, Cul-De-Sac, Front Yard, Garden, Horse Property, Sprinklers In Rear, Sprinklers In Front, Lawn, Landscaped, Sprinkler System, Yard
Details
- Additional structures: Barn(s), Guest House Detached, Guest House, Two On A Lot, Workshop
- Parcel number: 2848020006
- Zoning: SCNU5
- Special conditions: Standard
- Horses can be raised: Yes
- Horse amenities: Riding Trail
Construction
Type & style
- Home type: SingleFamily
- Architectural style: Ranch
- Property subtype: Single Family Residence
Materials
- Stucco
- Foundation: Slab
- Roof: Composition
Condition
- Updated/Remodeled,Turnkey
- New construction: No
- Year built: 1964
Utilities & green energy
- Electric: 220 Volts in Garage
- Sewer: Septic Tank
- Water: Public
- Utilities for property: Electricity Connected, Natural Gas Connected, Water Connected
Green energy
- Energy efficient items: Appliances
Community & HOA
Community
- Features: Biking, Golf, Hiking, Horse Trails, Suburban
- Security: Carbon Monoxide Detector(s), Smoke Detector(s)
- Subdivision: Woodlands 2 (Wdl2)
Location
- Region: Santa Clarita
Financial & listing details
- Price per square foot: $539/sqft
- Tax assessed value: $1,450,000
- Date on market: 7/22/2025
- Cumulative days on market: 20 days
- Listing terms: Cash to New Loan,FHA,VA Loan
- Road surface type: Paved
Price history
| Date | Event | Price |
|---|---|---|
| 11/25/2025 | Sold | $1,450,000-3.3%$539/sqft |
Source:  CRMLS #SR25163110 Report a problem CRMLS #SR25163110 Report a problem | ||
| 8/13/2025 | Pending sale | $1,499,000$557/sqft |
Source: CRMLS #SR25163110 Report a problem | ||
| 7/22/2025 | Listed for sale | $1,499,000+143.3%$557/sqft |
Source: CRMLS #SR25163110 Report a problem | ||
| 3/5/2013 | Sold | $616,000-0.6%$229/sqft |
Source: Public Record Report a problem | ||
| 1/26/2013 | Price change | $619,9000%$230/sqft |
Source: Keller Williams Realty - Exclusive Properties #SR12151237 Report a problem | ||
| 1/10/2013 | Price change | $619,999+1.7%$230/sqft |
Source: Keller Williams Realty - Exclusive Properties #SR12151237 Report a problem | ||
| 12/19/2012 | Pending sale | $609,900$227/sqft |
Source: Keller Williams Realty - Exclusive Properties #SR12151237 Report a problem | ||
| 11/6/2012 | Price change | $609,900-1.6%$227/sqft |
Source: Keller Williams Realty - Exclusive Properties #F12049618 Report a problem | ||
| 10/26/2012 | Price change | $619,900-0.8%$230/sqft |
Source: Keller Williams Realty - Exclusive Properties #F12049618 Report a problem | ||
| 9/12/2012 | Price change | $624,900-0.5%$232/sqft |
Source: Keller Williams Realty - Exclusive Properties #F12049618 Report a problem | ||
| 8/17/2012 | Price change | $628,000-1.7%$233/sqft |
Source: Keller Williams Realty - Exclusive Properties #F12049618 Report a problem | ||
| 8/4/2012 | Price change | $639,000-0.9%$237/sqft |
Source: Keller Williams Realty - Exclusive Properties #F12049618 Report a problem | ||
| 6/23/2012 | Price change | $645,000-0.8%$240/sqft |
Source: Keller Williams Realty - Exclusive Properties #F12049618 Report a problem | ||
| 5/19/2012 | Price change | $649,900-0.4%$242/sqft |
Source: Keller Williams Realty - Exclusive Properties #F12049618 Report a problem | ||
| 5/6/2012 | Price change | $652,400-1.1%$242/sqft |
Source: Keller Williams Realty - Exclusive Properties #F12049618 Report a problem | ||
| 4/20/2012 | Listed for sale | $659,900+10%$245/sqft |
Source: Keller Williams Realty #F12049618 Report a problem | ||
| 8/17/2010 | Sold | $600,000+0%$223/sqft |
Source: Public Record Report a problem | ||
| 6/11/2010 | Price change | $599,995-4.8%$223/sqft |
Source: RE/MAX In Action #B2107321 Report a problem | ||
| 5/14/2010 | Price change | $629,926-27.2%$234/sqft |
Source: RE/MAX In Action #B2107321 Report a problem | ||
| 8/8/2009 | Price change | $865,000-3.4%$321/sqft |
Source: Kellar-Davis,Inc. #F1805792 Report a problem | ||
| 4/29/2009 | Listed for sale | $895,000-18.6%$333/sqft |
Source: Listhub #F1805792 Report a problem | ||
| 6/11/2008 | Listing removed | $1,099,000$408/sqft |
Source: Homes & Land Report a problem | ||
| 5/24/2008 | Listed for sale | $1,099,000$408/sqft |
Source: Homes & Land Report a problem | ||
Public tax history
| Year | Property taxes | Tax assessment |
|---|---|---|
| 2026 | -- | $1,450,000 +76.4% |
| 2025 | $10,688 +3.7% | $821,884 +2% |
| 2024 | $10,305 +2.4% | $805,770 +2% |
| 2023 | $10,063 +2.3% | $789,972 +2% |
| 2022 | $9,834 +1.8% | $774,483 +2% |
| 2021 | $9,658 +1.1% | $759,298 +1% |
| 2020 | $9,549 | $751,514 +2% |
| 2019 | $9,549 +5.8% | $736,780 +2% |
| 2018 | $9,026 | $722,334 +2% |
| 2017 | $9,026 +2.3% | $708,171 +2% |
| 2016 | $8,819 +3.4% | $694,286 +10% |
| 2015 | $8,529 +6% | $631,158 +2% |
| 2014 | $8,048 | $618,795 +1.1% |
| 2012 | -- | $612,000 +2% |
| 2011 | -- | $600,000 +22.5% |
| 2010 | -- | $489,808 -0.2% |
| 2009 | -- | $490,973 +2% |
| 2008 | -- | $481,347 +2% |
| 2007 | -- | $471,910 +2% |
| 2006 | -- | $462,657 |
| 2005 | -- | $462,657 +4% |
| 2004 | -- | $444,693 +1.9% |
| 2003 | -- | $436,544 +2% |
| 2002 | -- | $427,985 +4% |
| 2000 | -- | $411,368 |
Find assessor info on the county website
Neighborhood: Canyon Country
Nearby homes
- $1,239,4005 bd3 ba2.2k sqft15833 Warm Springs Dr, Canyon Country, CA 91387Off Market
- $1,244,4004 bd2 ba2.6k sqft15823 Warm Springs Dr, Santa Clarita, CA 91387Off Market
- $1,594,8003 bd3 ba3.5k sqft15849 Warm Springs Dr, Santa Clarita, CA 91387Off Market
- $2,027,2003 bd4 ba5.1k sqft15740 Sandyoak Ln, Santa Clarita, CA 91387Off Market
- $1,438,8004 bd3 ba2.8k sqft15822 Warm Springs Dr, Santa Clarita, CA 91387Off Market
- $1,351,0003 bd3 ba2.8k sqft15807 Warm Springs Dr, Santa Clarita, CA 91387Off Market
- $1,201,3005 bd3 ba2.4k sqft15834 Warm Springs Dr, Santa Clarita, CA 91387Off Market
- $1,520,7005 bd3 ba3.3k sqft15854 Warm Springs Dr, Santa Clarita, CA 91387Off Market
Nearby schools
GreatSchools rating
- 7/10Sulphur Springs Community Elementary SchoolGrades: K-6Distance: 2.2 mi
- 6/10Sierra Vista Junior High SchoolGrades: 7-8Distance: 4.1 mi
- 9/10Canyon High SchoolGrades: 9-12Distance: 4.5 mi
Get a cash offer in 3 minutes
Find out how much your home could sell for in as little as 3 minutes with a no-obligation cash offer.
Estimated market value
$1,444,800
Get a cash offer in 3 minutes
Find out how much your home could sell for in as little as 3 minutes with a no-obligation cash offer.
Estimated market value
$1,444,800
- California
- Los Angeles County
- Santa Clarita
- 91387
- Canyon Country
- 15833 Warm Springs Dr
Nearby cities
Nearby neighborhoods
Nearby zip codes
Other Santa Clarita Topics
