Skip main navigation
Closed
  • $632,000

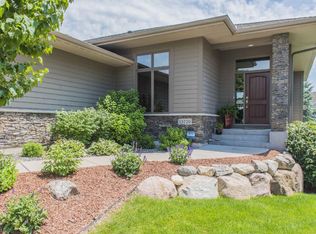
    15834 50th Ave N, Plymouth, MN 55446

    4beds
    3,590sqft
    Townhouse Side x Side
    Built in 2005
    8,712 Square Feet Lot
    $671,300 Zestimate®
    $176/sqft
    $3,838 Estimated rent

    Home value

    $671,300

    $638,000 - $705,000

    $3,838/mo

    Zestimate® history
    Loading
    Loading...

    Owner options

    List your home for rent

    $3,838/mo

    Rent Zestimate®

    Find your next renter with Zillow Rental Manager. Plus, with online applications, you can quickly screen prospective tenants – for free.

    Learn more

    $3,838/mo

    Rent Zestimate®

    Refinance and save

    $4,208/mo

    Est. payment

    Refinancing to a lower rate could help reduce your monthly payments and save thousands over the life of the loan.

    See today's rates

    $4,208/mo

    Est. payment

    Explore your selling options

    Work with a Zillow partner agent

    Leverage their expertise and Zillow's premium Showcase listings to get your home seen by more buyers.

    Get started

    List with your own agent

    Get your home in front of millions of buyers by listing it on Zillow.

    Learn how to do it

    Sell it yourself

    Take full control of how buyers see your home on Zillow by listing For Sale by Owner (FSBO).

    List your home

    What's special

    Oversized walk-in closetFresh airNatural lightTile workSound systemSerene soaking tub
    Experience luxury living in this beautiful 2-story townhome in the highly sought-after Seven Greens neighborhood. This one owner home boasts upgrades at every turn including stunning granite & tile work in the kitchen, designer lighting throughout, and a sound system on both the main floor and lower level. The open concept living room and kitchen radiates sophistication & comfort while the fireplace creates a perfect ambiance for winter nights. Bask in the sunshine and fresh air on the deck just off the kitchen. Upstairs, the elegant primary ensuite showcases an oversized walk-in closet & a serene soaking tub for ultimate relaxation. Two additional bedrooms upstairs provide ample space for rest & rejuvenation, while the lower level features another bed & bath, a perfect retreat for guests. The spacious living room downstairs offers a convenient kitchenette & an abundance of natural light. This home is the ultimate combination of luxury and comfort, providing everything you need & more!

    Zillow last checked:

    Listing updated:

    Listed by:

    Luke Pettersen 612-702-0295,

    eXp Realty

    Bought with:

    Matthew R Copley

    Keller Williams Realty Integrity

    Source: NorthstarMLS as distributed by MLS GRID,MLS#: 6401390MLS Logo

    Facts & features

    Interior

    Bedrooms & bathrooms
    • Bedrooms: 4
    • Bathrooms: 4
    • Full bathrooms: 1
    • 3/4 bathrooms: 2
    • 1/2 bathrooms: 1
    Bedroom
    • Level: Upper
    • Area: 270 Square Feet
    • Dimensions: 18x15
    Bedroom 2
    • Level: Upper
    • Area: 224 Square Feet
    • Dimensions: 16x14
    Bedroom 3
    • Level: Upper
    • Area: 322 Square Feet
    • Dimensions: 23x14
    Bedroom 4
    • Level: Lower
    • Area: 156 Square Feet
    • Dimensions: 13x12
    Dining room
    • Level: Main
    • Area: 209 Square Feet
    • Dimensions: 19x11
    Family room
    • Level: Lower
    • Area: 494 Square Feet
    • Dimensions: 26x19
    Foyer
    • Level: Main
    • Area: 208 Square Feet
    • Dimensions: 16x13
    Kitchen
    • Level: Main
    • Area: 150 Square Feet
    • Dimensions: 15x10
    Laundry
    • Level: Main
    • Area: 81 Square Feet
    • Dimensions: 9x9
    Living room
    • Level: Main
    • Area: 272 Square Feet
    • Dimensions: 16x17
    Office
    • Level: Main
    • Area: 108 Square Feet
    • Dimensions: 12x9
    Heating
    • Forced Air
    Cooling
    • Central Air
    Appliances
    • Included: Air-To-Air Exchanger, Cooktop, Dishwasher, Disposal, Double Oven, Exhaust Fan, Humidifier, Gas Water Heater, Microwave, Refrigerator, Stainless Steel Appliance(s), Wall Oven, Washer, Water Softener Owned, Wine Cooler
    Features
    • Basement: Crawl Space,Daylight,Drain Tiled,Egress Window(s),Finished,Full,Storage Space,Sump Pump,Walk-Out Access
    • Number of fireplaces: 1
    • Fireplace features: Gas, Living Room
    Interior area
    • Total structure area: 3,590
    • Total interior livable area: 3,590 sqft
    • Finished area above ground: 2,597
    • Finished area below ground: 993

    Property

    Parking
    • Total spaces: 2
    • Parking features: Detached Garage, Asphalt, Garage Door Opener
    • Garage spaces: 2
    • Has uncovered spaces: Yes
    Accessibility
    • Accessibility features: None
    Features
    • Levels: Two
    • Stories: 2
    Lot
    • Size: 8,712 sqft
    • Dimensions: 123 x 50 x 14 x 25 x 119 x 38
    • Features: Near Public Transit, Tree Coverage - Light
    Details
    • Foundation area: 1107
    • Parcel number: 0911822230039
    • Zoning description: Residential-Single Family

    Construction

    Type & style
    • Home type: Townhouse
    • Property subtype: Townhouse Side x Side
    • Attached to another structure: Yes
    Materials
    • Roof: Age Over 8 Years,Asphalt
    Condition
    • New construction: No
    • Year built: 2005

    Utilities & green energy

    • Gas: Natural Gas
    • Sewer: City Sewer/Connected
    • Water: City Water/Connected

    Community & neighborhood

    Location
    • Region: Plymouth
    • Subdivision: Seven Greens

    HOA & financial

    HOA
    • Has HOA: Yes
    • HOA fee: $220 monthly
    • Services included: Lawn Care, Professional Mgmt, Snow Removal
    • Association name: Seven Greens HOA
    • Association phone: 952-474-1631

    Other

    Other facts
    • Road surface type: Paved

    Price history

    DateEventPrice
    9/14/2023Sold$632,000-2.8%$176/sqft
    Source: NorthstarMLS as distributed by MLS GRID #6401390 Report a problem
    7/31/2023Pending sale$650,000$181/sqft
    Source: NorthstarMLS as distributed by MLS GRID #6401390 Report a problem
    7/13/2023Listed for sale$650,000-7%$181/sqft
    Source: NorthstarMLS as distributed by MLS GRID #6401390 Report a problem
    7/13/2023Listing removed--
    Source: NorthstarMLS as distributed by MLS GRID #6329394 Report a problem
    6/23/2023Price change$699,000-3.6%$195/sqft
    Source: NorthstarMLS as distributed by MLS GRID #6329394 Report a problem
    5/4/2023Price change$725,000-3.3%$202/sqft
    Source: NorthstarMLS as distributed by MLS GRID #6329394 Report a problem
    3/3/2023Listed for sale$750,000+733.3%$209/sqft
    Source: NorthstarMLS as distributed by MLS GRID #6329394 Report a problem
    2/4/2005Sold$90,000$25/sqft
    Source: Public Record Report a problem
    2/25/2003Sold$90,000$25/sqft
    Source: Public Record Report a problem

    Public tax history

    YearProperty taxesTax assessment
    2025$7,045 +14.7%$616,800 +1.7%
    2024$6,144 -4.6%$606,700 +8%
    2023$6,443 +7.8%$561,600 -3%
    2022$5,975 +0.8%$579,000 +18.9%
    2021$5,926 +0.4%$487,000 +0.8%
    2020$5,904 -0.4%$483,000 +2.8%
    2019$5,926 +0.4%$470,000
    2018$5,904 +8%$470,000 +12.2%
    2017$5,467 +2.8%$419,000 +1%
    2016$5,319 -2%$415,000 -1.9%
    2015$5,427 -4.4%$423,200 +15%
    2014$5,675 -1.4%$368,100 -13.1%
    2013$5,755 +2.1%$423,600 -0.8%
    2012$5,636 -6.8%$427,100 -11%
    2011$6,046 +2.1%$480,100 -4.7%
    2010$5,921 -0.2%$503,900 -4.3%
    2009$5,933 +320.9%$526,400 +408.6%
    2006$1,410 +16.4%$103,500 +15%
    2005$1,212 +11.8%$90,000 +64.5%
    2004$1,083 +42.3%$54,700 +86.7%
    2002$761 $29,300

    Find assessor info on the county website

    Neighborhood: 55446

    Nearby schools

    GreatSchools rating
    Get a cash offer in 3 minutes
    Find out how much your home could sell for in as little as 3 minutes with a no-obligation cash offer.
    Estimated market value
    $671,300
    Get a cash offer in 3 minutes
    Find out how much your home could sell for in as little as 3 minutes with a no-obligation cash offer.
    Estimated market value
    $671,300