This exceptional nearly 2400 square foot POOL home graces the sought-after Hampton Lakes community in Carrollwood. The property features 4 bedrooms, 2 baths, and a 2-car garage, with the added benefits of stately mature trees and budget-friendly low HOA fees with no CDD. The elegant formal living and dining room showcase soaring vaulted ceilings and crown molding, seamlessly flowing out to the inviting lanai and shimmering pool. The gourmet chef's kitchen has been thoughtfully updated with sleek granite countertops, an eye-catching modern backsplash, and gleaming stainless steel appliances, harmoniously complemented by rich soft-close wood cabinets, a welcoming dinette area, and convenient closet pantry. The kitchen opens effortlessly into the expansive family room, which boasts rich wood flooring and a cozy wood-burning fireplace perfect for gathering. The luxurious primary bedroom is generously proportioned with an impressive double door entry and overlooks a serene private courtyard. Its spa-like ensuite bathroom features an elegant double sink vanity, indulgent separate tub, and spacious walk-in closet. The other three bedrooms are thoughtfully positioned on the opposite side of the house for optimal privacy, with gorgeous wood flooring and custom built-in closet systems in two of them. The private fenced yard is a verdant retreat with lush, mature landscaping. The pool area and yard create an enchanting private oasis, perfect for basking in Florida's endless sunny days and outdoor entertaining. Recent designer updates include a 2019 roof, new pool lining, fresh sod, crisp exterior paint, newly painted pool deck, new pool cage canopy, and a convenient attic walkway with electrical and lighting. This impeccable home's prime location provides effortless access to premier shopping, diverse restaurants, and exceptional schools.
Sold for $574,500
$574,500
15834 GLENARN DRIVE, TAMPA, FL 33618
4beds
2,347sqft
Single Family Residence
Built in 1987
8,140 Square Feet Lot
$554,700 Zestimate®
$245/sqft
$3,611 Estimated rent
Home value
$554,700
$505,000 - $610,000
$3,611/mo
Zestimate® history
Owner options
List your home for rent
$3,611/mo
Rent Zestimate®
Find your next renter with Zillow Rental Manager. Plus, with online applications, you can quickly screen prospective tenants – for free.
$3,611/mo
Rent Zestimate®
Refinance and save
$4,005/mo
Est. payment
Refinancing to a lower rate could help reduce your monthly payments and save thousands over the life of the loan.
$4,005/mo
Est. payment
Explore your selling options
Work with a Zillow partner agent
Leverage their expertise and Zillow's premium Showcase listings to get your home seen by more buyers.
Get startedList with your own agent
Get your home in front of millions of buyers by listing it on Zillow.
Learn how to do itSell it yourself
Take full control of how buyers see your home on Zillow by listing For Sale by Owner (FSBO).
List your homeWhat's special
Pool homePrivate oasisSleek granite countertopsStately mature treesPrivate fenced yardVaulted ceilingsWood-burning fireplace
Zillow last checked:
Listing updated:
Listed by:
Catherine Brown 813-389-2297,
LPT REALTY, LLC 877-366-2213
Bought with:
Nelson Bosque, 663928
SMITH & ASSOCIATES REAL ESTATE
Source: Stellar MLS,MLS#: TB8322265 Originating MLS: Suncoast Tampa
Originating MLS: Suncoast Tampa
Facts & features
Interior
Bedrooms & bathrooms
- Bedrooms: 4
- Bathrooms: 2
- Full bathrooms: 2
Rooms
- Room types: Breakfast Room Separate, Family Room, Dining Room, Living Room, Utility Room
Primary bedroom
- Features: Walk-In Closet(s)
- Level: First
- Area: 221 Square Feet
- Dimensions: 17x13
Bedroom 2
- Features: Built-in Closet
- Level: First
- Area: 130 Square Feet
- Dimensions: 13x10
Bedroom 3
- Features: Built-in Closet
- Level: First
- Area: 132 Square Feet
- Dimensions: 12x11
Bedroom 4
- Features: Built-in Closet
- Level: First
- Area: 120 Square Feet
- Dimensions: 12x10
Dinette
- Level: First
- Area: 49 Square Feet
- Dimensions: 7x7
Dining room
- Level: First
- Area: 154 Square Feet
- Dimensions: 11x14
Family room
- Level: First
- Area: 270 Square Feet
- Dimensions: 18x15
Kitchen
- Level: First
- Area: 132 Square Feet
- Dimensions: 12x11
Living room
- Level: First
- Area: 208 Square Feet
- Dimensions: 16x13
Heating
- Central, Electric
Cooling
- Central Air
Appliances
- Included: Dishwasher, Dryer, Electric Water Heater, Microwave, Range, Refrigerator, Washer
- Laundry: Inside, Laundry Room
Features
- Ceiling Fan(s), Crown Molding, Kitchen/Family Room Combo, Solid Wood Cabinets, Stone Counters, Vaulted Ceiling(s), Walk-In Closet(s)
- Flooring: Carpet, Ceramic Tile, Hardwood
- Doors: Sliding Doors
- Has fireplace: Yes
- Fireplace features: Family Room, Wood Burning
Interior area
- Total structure area: 3,054
- Total interior livable area: 2,347 sqft
Property
Parking
- Total spaces: 2
- Parking features: Garage - Attached
- Attached garage spaces: 2
- Details: Garage Dimensions: 21x20
Features
- Levels: One
- Stories: 1
- Patio & porch: Patio, Screened
- Exterior features: Sidewalk
- Has private pool: Yes
- Pool features: Gunite, In Ground, Outside Bath Access, Screen Enclosure
- Fencing: Fenced
Lot
- Size: 8,140 Square Feet
- Features: In County, Sidewalk
- Residential vegetation: Trees/Landscaped
Details
- Parcel number: U3427180RB00000300010.0
- Zoning: PD
- Special conditions: None
Construction
Type & style
- Home type: SingleFamily
- Architectural style: Contemporary
- Property subtype: Single Family Residence
Materials
- Block
- Foundation: Slab
- Roof: Shingle
Condition
- New construction: No
- Year built: 1987
Utilities & green energy
- Sewer: Public Sewer
- Water: Public
- Utilities for property: BB/HS Internet Available, Cable Available, Electricity Connected, Public, Sprinkler Meter
Community & HOA
Community
- Features: Deed Restrictions, Sidewalks
- Pet fee: $0 monthly
- Subdivision: HAMPTON LAKES PH 01
HOA
- Has HOA: Yes
- HOA fee: $24 monthly
- HOA name: Hampton Lakes HOA/Kimber Hoskins
- HOA phone: 813-334-4440
Location
- Region: Tampa
Financial & listing details
- Price per square foot: $245/sqft
- Tax assessed value: $410,946
- Annual tax amount: $4,793
- Date on market: 12/27/2024
- Cumulative days on market: 28 days
- Listing terms: Cash,Conventional,FHA,VA Loan
- Ownership: Fee Simple
- Total actual rent: 0
- Electric utility on property: Yes
- Road surface type: Paved, Asphalt
Price history
| Date | Event | Price |
|---|---|---|
| 3/4/2025 | Sold | $574,500-4.2%$245/sqft |
Source:  Stellar MLS #TB8322265 Report a problem Stellar MLS #TB8322265 Report a problem | ||
| 1/25/2025 | Pending sale | $599,900$256/sqft |
Source: Stellar MLS #TB8322265 Report a problem | ||
| 12/27/2024 | Listed for sale | $599,900+112.1%$256/sqft |
Source: Stellar MLS #TB8322265 Report a problem | ||
| 12/19/2018 | Sold | $282,800-5.7%$120/sqft |
Source: Public Record Report a problem | ||
| 11/15/2018 | Pending sale | $300,000$128/sqft |
Source: Coldwell Banker Residential Real Estate - North Tampa #T3111983 Report a problem | ||
| 10/18/2018 | Price change | $300,000-4.2%$128/sqft |
Source: Coldwell Banker Residential Real Estate - North Tampa #T3111983 Report a problem | ||
| 9/27/2018 | Price change | $313,000+2%$133/sqft |
Source: Coldwell Banker Residential Real Estate - North Tampa #T3111983 Report a problem | ||
| 9/2/2018 | Price change | $306,900-2.8%$131/sqft |
Source: Coldwell Banker Residential Real Estate - North Tampa #T3111983 Report a problem | ||
| 8/17/2018 | Listed for sale | $315,900$135/sqft |
Source: Coldwell Banker Residential Real Estate - North Tampa #T3111983 Report a problem | ||
| 7/30/2018 | Pending sale | $315,900$135/sqft |
Source: Coldwell Banker Residential Real Estate - North Tampa #T3111983 Report a problem | ||
| 7/23/2018 | Price change | $315,900-1.3%$135/sqft |
Source: Coldwell Banker Residential Real Estate - North Tampa #T3111983 Report a problem | ||
| 7/11/2018 | Price change | $319,900-1.6%$136/sqft |
Source: Coldwell Banker Residential Real Estate - North Tampa #T3111983 Report a problem | ||
| 6/30/2018 | Price change | $325,000-0.6%$138/sqft |
Source: Coldwell Banker Residential Real Estate - North Tampa #T3111983 Report a problem | ||
| 6/22/2018 | Price change | $327,000-1.5%$139/sqft |
Source: Coldwell Banker Residential Real Estate - North Tampa #T3111983 Report a problem | ||
| 6/8/2018 | Listed for sale | $332,000+4.1%$141/sqft |
Source: Coldwell Banker Residential Real Estate - North Tampa #T3111983 Report a problem | ||
| 8/11/2008 | Listing removed | $319,000$136/sqft |
Source: NRT Florida #T2306921 Report a problem | ||
| 6/20/2008 | Listed for sale | $319,000+122.2%$136/sqft |
Source: NRT Florida #T2306921 Report a problem | ||
| 9/29/1997 | Sold | $143,571$61/sqft |
Source: Public Record Report a problem | ||
Public tax history
| Year | Property taxes | Tax assessment |
|---|---|---|
| 2025 | $5,205 +8.6% | $410,946 +46% |
| 2024 | $4,794 +3.7% | $281,408 +3% |
| 2023 | $4,623 +4.7% | $273,212 +3% |
| 2022 | $4,416 +1.5% | $265,254 +3% |
| 2021 | $4,349 +2.3% | $257,528 +1.4% |
| 2020 | $4,253 +2.9% | $253,972 +2.3% |
| 2019 | $4,135 | $248,262 +38.6% |
| 2018 | $4,135 +43.4% | $179,173 -28.3% |
| 2017 | $2,883 +1.5% | $249,836 +45.4% |
| 2016 | $2,840 +1.4% | $171,879 +0.7% |
| 2015 | $2,802 -0.2% | $170,684 +0.8% |
| 2014 | $2,807 | $169,329 +1.5% |
| 2013 | $2,807 +0.4% | $166,827 +1.7% |
| 2012 | $2,795 +3.4% | $164,038 +3% |
| 2011 | $2,704 +2.7% | $159,260 +1.5% |
| 2010 | $2,633 +3% | $156,906 +2.7% |
| 2009 | $2,557 +0.2% | $152,781 +0.1% |
| 2008 | $2,552 -6.5% | $152,628 +3% |
| 2007 | $2,729 -4.8% | $148,183 +2.5% |
| 2006 | $2,867 +0.2% | $144,569 +3% |
| 2005 | $2,861 | $140,358 +3% |
| 2004 | -- | $136,270 +1.9% |
| 2003 | -- | $133,729 +2.4% |
| 2002 | -- | $130,595 +2.8% |
| 2001 | -- | $127,079 -0.2% |
| 2000 | $2,592 | $127,283 |
Find assessor info on the county website
Neighborhood: 33618
Nearby homes
- $564,3004 bd3 ba2.2k sqft15832 Glenarn Dr, Tampa, FL 33618Off Market
- $529,9004 bd2 ba2.2k sqft15836 Glenarn Dr, Tampa, FL 33618Off Market
- $448,0003 bd2 ba1.5k sqft15505 N Himes Ave, Tampa, FL 33618Off Market
- $585,0004 bd2 ba2.2k sqft15830 Glenarn Dr, Tampa, FL 33618Sold
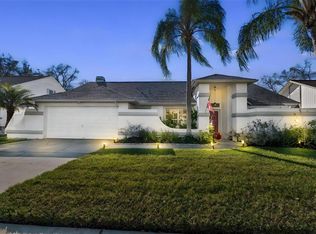
- $625,2004 bd2 ba2.2k sqft15833 Glenarn Dr, Tampa, FL 33618Off Market
- $535,5004 bd3 ba2.4k sqft15838 Glenarn Dr, Tampa, FL 33618Sold
- $603,8004 bd2 ba2.2k sqft15831 Glenarn Dr, Tampa, FL 33618Off Market
- $565,8004 bd3 ba2.3k sqft15835 Glenarn Dr, Tampa, FL 33618Off Market
Nearby schools
GreatSchools rating
- 8/10Claywell Elementary SchoolGrades: PK-5Distance: 1.6 mi
- 6/10Hill Middle SchoolGrades: 6-8Distance: 2.5 mi
- 6/10Gaither High SchoolGrades: 9-12Distance: 0.8 mi
Schools provided by the listing agent
- Elementary: Claywell-HB
- Middle: Hill-HB
- High: Gaither-HB
Source: Stellar MLS. This data may not be complete. We recommend contacting the local school district to confirm school assignments for this home.
Get a cash offer in 3 minutes
Find out how much your home could sell for in as little as 3 minutes with a no-obligation cash offer.
Estimated market value
$554,700
Get a cash offer in 3 minutes
Find out how much your home could sell for in as little as 3 minutes with a no-obligation cash offer.
Estimated market value
$554,700
- Florida
- Hillsborough County
- Tampa
- 33618
- 15834 GLENARN DRIVE
Nearby cities
Nearby neighborhoods
Nearby zip codes
Other Tampa Topics
