AVAILABLE FOR A 4.99% LOAN ASSUMPTION. Nearly new & barely lived in home w/ RARE 1ST FLOOR LIVING. This stunning home offers all the benefits of new construction without the wait! Featuring 3BE/2.5BA, a spacious game room & stylish modern architecture. The open-concept kitchen is the heart of the home with a large island, granite counters & SS appliances. A dramatic wall of windows fills the space with natural light, while 2" blinds & tile flooring throughout the downstairs add both style & practicality. Upstairs, enjoy the game room & access to a private 2nd FL balcony. Outside, the low-maintenance yard & covered back porch create the perfect spaces to relax & entertain. Located in the beautiful community of Balmoral, residents enjoy resort-style amenities including a Lagoon with white-sand beaches, clubhouse, fitness center, pool, playgrounds, parks & trails. Conveniently located near Bwy 8, Hwy 59 & IAH, this home offers the perfect combination of comfort, convenience & lifestyle.
For sale
Price cut: $10K (7/17)
$330,000
15834 Invergelder Dr, Humble, TX 77346
3beds
1,973sqft
Single Family Residence
Built in 2025
3,759 Square Feet Lot
$326,800 Zestimate®
$167/sqft
$100/mo HOA
What's special
Stylish modern architectureLow-maintenance yardGranite countersOpen-concept kitchenSpacious game roomLarge islandCovered back porch
- 93 days
- 71
- 4
Zillow last checked:
Listing updated:
Listed by:
Drue DaSilva TREC #0675065 713-398-3715,
Keller Williams Memorial
Source: HAR,MLS#: 35331556
Facts & features
Interior
Bedrooms & bathrooms
- Bedrooms: 3
- Bathrooms: 3
- Full bathrooms: 2
- 1/2 bathrooms: 1
Rooms
- Room types: Family Room, Utility Room
Primary bedroom
- Level: Second
- Area: 221
- Dimensions: 17' x 13'
Bedroom
- Level: Second
- Area: 132
- Dimensions: 12' x 11'
Bedroom
- Level: Second
- Area: 154
- Dimensions: 14' x 11'
Other
- Level: First
- Area: 28
- Dimensions: 7' x 4'
Other
- Level: Second
- Area: 60
- Dimensions: 12' x 5'
Dining room
- Level: First
- Area: 80
- Dimensions: 10' x 8'
Family room
- Level: First
- Area: 255
- Dimensions: 17' x 15'
Game room
- Level: Second
- Area: 204
- Dimensions: 17' x 12'
Kitchen
- Level: First
- Area: 168
- Dimensions: 14' x 12'
Primary bath
- Level: Second
- Area: 169
- Dimensions: 13' x 13'
Utility room
- Level: Second
- Area: 42
- Dimensions: 7' x 6'
Heating
- Electric
Cooling
- Ceiling Fan(s), Gas
Appliances
- Included: Disposal, Dryer, Refrigerator, Electric Oven, Oven, Microwave, Gas Range, Dishwasher
- Laundry: Electric Dryer Hookup, Washer Hookup
Features
- Balcony, Formal Entry/Foyer, High Ceilings, Prewired for Alarm System, 3 Bedrooms Up, All Bedrooms Up, En-Suite Bath, Primary Bed - 2nd Floor, Walk-In Closet(s)
- Flooring: Carpet, Tile
- Windows: Insulated/Low-E windows, Window Coverings
- Has fireplace: No
Interior area
- Total structure area: 1,973
- Total interior livable area: 1,973 sqft
Video & virtual tour
Property
Parking
- Total spaces: 2
- Parking features: Attached, Garage Door Opener, Double-Wide Driveway
- Attached garage spaces: 2
Features
- Stories: 2
- Patio & porch: Covered
- Exterior features: Back Green Space, Side Yard, Sprinkler System
- Fencing: Back Yard
Lot
- Size: 3,759 Square Feet
- Features: Cleared, Patio Lot, 0 Up To 1/4 Acre
Details
- Parcel number: 1445860030010
Construction
Type & style
- Home type: SingleFamily
- Architectural style: Contemporary
- Property subtype: Single Family Residence
Materials
- Brick, Cement Siding
- Foundation: Slab
- Roof: Composition
Condition
- New construction: No
- Year built: 2025
Details
- Builder name: Chesmar Homes
Utilities & green energy
- Water: Water District
Green energy
- Energy efficient items: Thermostat, HVAC, HVAC>15 SEER
Community & HOA
Community
- Features: Subdivision Tennis Court
- Security: Prewired for Alarm System
- Subdivision: Balmoral
HOA
- Has HOA: Yes
- Amenities included: Basketball Court, Beach Access, Clubhouse, Fitness Center, Jogging Path, Park, Party Room, Picnic Area, Playground, Pond, Pool, Splash Pad, Sport Court, Stocked Pond, Tennis Court(s), Trail(s)
- HOA fee: $1,198 annually
Location
- Region: Humble
Financial & listing details
- Price per square foot: $167/sqft
- Annual tax amount: $1,194
- Date on market: 6/4/2026
- Listing terms: Cash,Conventional,FHA,VA Loan
- Exclusions: Garage Shelves, grill, bothtvs, ringcamera
- Ownership: Full Ownership
- Road surface type: Concrete, Curbs, Gutters
Estimated market value
$326,800
$310,000 - $343,000
$2,636/mo
Price history
| Date | Event | Price |
|---|---|---|
| 7/17/2026 | Price change | $330,000-2.9%$167/sqft |
Source:  HAR #35331556 Report a problem HAR #35331556 Report a problem | ||
| 6/4/2026 | Listed for sale | $340,000-7.2%$172/sqft |
Source: HAR #35331556 Report a problem | ||
| 9/25/2025 | Listing removed | $366,415$186/sqft |
Source: HAR #80983261 Report a problem | ||
| 8/5/2025 | Pending sale | $366,415+11.9%$186/sqft |
Source: HAR #80983261 Report a problem | ||
| 7/30/2025 | Listing removed | $327,415$166/sqft |
Source: Chesmar Homes Report a problem | ||
| 7/2/2025 | Listed for sale | $327,415-1.2%$166/sqft |
Source: Chesmar Homes Report a problem | ||
| 5/29/2025 | Listing removed | $331,415$168/sqft |
Source:  Chesmar Homes Houston Report a problem Chesmar Homes Houston Report a problem | ||
| 5/20/2025 | Price change | $331,415-2.5%$168/sqft |
Source: Chesmar Homes Houston Report a problem | ||
| 4/30/2025 | Listed for sale | $340,000$172/sqft |
Source: Chesmar Homes Houston Report a problem | ||
Public tax history
Tax history is unavailable.
Monthly payment
Est. payment
Payment breakdown
Explore the cost of this home by adjusting the details. Changes won't be saved.Climate risks
Neighborhood: 77346
Nearby schools
Schools provided by the listing agent
- Elementary: Centennial Elementary School (Humble)
- Middle: Lake Houston Middle School (Humble)
- High: Summer Creek High School
Source: HAR. This data may not be complete. We recommend contacting the local school district to confirm school assignments for this home.
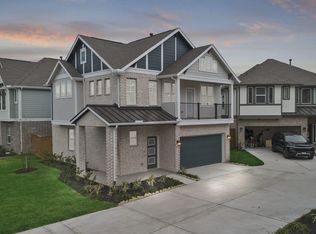
Similar homes
- $350,0005 bd5 ba2.4k sqft12215 Skene Bend Dr, Humble, TX 77346For Sale
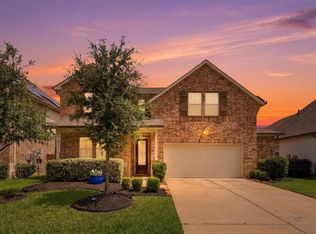 MLS ID #18923866, Brandon Thomas, Compass RE Texas, LLC - West Houston. HAR
 - $369,9903 bd3 ba1.8k sqft11726 Cibolo Canyon Rd, Humble, TX 77346For Sale
 MLS ID #95987218, Zain Momin, Atlas Real Estate. HAR
 - $390,0005 bd3 ba2.6k sqft15718 Highlands Cove Dr, Humble, TX 77346For Sale
 MLS ID #83670861, Honor Hilton, GregTXRealty - The Woodlands. HAR
 - $349,0004 bd3 ba2.1k sqft15027 Bradfield Manor Dr, Houston, TX 77044For Sale
 MLS ID #46053602, Adeleke Ademuyewo, Watkins Realty LLC. HAR
