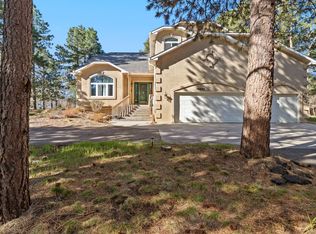
Enjoy breathtaking Front Range views, direct access to open space, and an exceptional indoor-outdoor lifestyle in this beautifully appointed five-bedroom rental home. Located on a quiet cul-de-sac with a community trail just beyond the backyard, this property offers an ideal combination of privacy, scenery, and convenience.
Designed with main-level living in mind, the home provides comfortable everyday living on the main floor while offering additional bedrooms and living space below. The main level features soaring 10-foot ceilings, beautiful wood and tile flooring, and an expansive 38' x 12' deck accessible from the walkout levelperfect for relaxing, entertaining, or taking in the mountain views.
The bright, open kitchen is designed for both everyday living and entertaining, with 42-inch cabinetry, a five-burner gas range, attractive backsplash, double sink, and newer high-end appliances. The spacious layout provides plenty of room for family and guests, with five bedrooms throughout the home and flexible space to accommodate a home office, visitors, or a growing household.
The lower level offers even more living space with nine-foot ceilings, abundant natural light, and two separate walkouts showcasing impressive Front Range views. Three sun screens provide added comfort and flexibility on the lower level. Outside, the professionally landscaped front and rear yards create a welcoming setting, with a private gate providing convenient access to the nearby community trail.
With five bedrooms, convenient main-level living, multiple walkouts, expansive Front Range views, abundant natural light, beautiful finishes, and access to highly regarded District 38 schools, this home delivers the best of comfortable living and Colorado's outdoor lifestyle. AC! Available 9/7!!
COLORADO HB23-1099 DISCLOSURE: PROSPECTIVE TENANTS HAVE THE RIGHT TO PROVIDE TO D&L REALTY, LLC DBA KELLER WILLIAMS PARTNERS REALTY A PORTABLE TENANT SCREENING REPORT THAT IS NOT MORE THAN 30 DAYS OLD, AS DEFINED IN SECTION 38-12-902 (2.5), COLORADO REVISED STATUTES; AND IF THE PROSPECTIVE TENANT PROVIDES D&L REALTY, LLC WITH A PORTABLE TENANT SCREENING REPORT, D&L REALTY, LLC IS PROHIBITED FROM: 1) CHARGING THE PROSPECTIVE TENANT A RENTAL APPLICATION FEE OR 2) CHARGING THE PROSPECTIVE TENANT A FEE FOR THE LANDLORD TO ACCESS OR USE THE PORTABLE TENANT SCREENING REPORT.
While D&L Realty does accept compliant portable screening reports as defined by HB23-1099, which would result in an application fee refund, we do still require that all tenants complete our application.
House for rent
Single family residence
Available now
Cats, dogs OK
Air conditioner
What's special
- 28 days |
- -- |
- -- |
Zillow last checked:
Listing updated:
Travel times

Let’s turn your rent into credit progress
Build credit history with every on-time payment and get credit for the payment you’re already making.
Facts & features
Interior
Bedrooms & bathrooms
- Bedrooms: 5
- Bathrooms: 3
- Full bathrooms: 3
Cooling
- Air Conditioner
Appliances
- Included: Dishwasher, Garbage Disposal, Microwave Oven, Range Oven, Refrigerator
Interior area
- Total interior livable area: 3,285 sqft
Property
Parking
- Details: Contact manager
Features
- Exterior features: Sprinkler System, Trash Removal
Details
- Parcel number: 6130313005
Construction
Type & style
- Home type: SingleFamily
- Property subtype: Single Family Residence
Materials
- Framed on Lot, Stone, Stucco
Condition
- Year built: 2015
Community & HOA
Location
- Region: Monument
Financial & listing details
- Lease term: Contact For Details
Nearby apartments for rent

Price history
| Date | Event | Price |
|---|---|---|
| 9/22/2026 | Price change | $3,400-2.9%$1/sqft |
Source: Zillow Rentals Report a problem | ||
| 9/8/2026 | Listing removed | $725,888$221/sqft |
Source:  elevateMLS #1287120 Report a problem elevateMLS #1287120 Report a problem | ||
| 9/3/2026 | Listed for rent | $3,500$1/sqft |
Source: Zillow Rentals Report a problem | ||
| 8/21/2026 | Price change | $725,888+0.1%$221/sqft |
Source: elevateMLS #1287120 Report a problem | ||
| 8/13/2026 | Price change | $724,888-0.7%$221/sqft |
Source: elevateMLS #1287120 Report a problem | ||
| 7/29/2026 | Price change | $729,888-0.7%$222/sqft |
Source: elevateMLS #1287120 Report a problem | ||
| 7/22/2026 | Price change | $734,888-0.7%$224/sqft |
Source: elevateMLS #1287120 Report a problem | ||
| 7/9/2026 | Price change | $739,888-0.8%$225/sqft |
Source: elevateMLS #1287120 Report a problem | ||
| 6/18/2026 | Price change | $745,888-0.5%$227/sqft |
Source: elevateMLS #1287120 Report a problem | ||
| 5/20/2026 | Listed for sale | $749,888-1.3%$228/sqft |
Source: elevateMLS #1287120 Report a problem | ||
| 5/13/2026 | Contingent | $759,888$231/sqft |
Source: elevateMLS #1287120 Report a problem | ||
| 4/22/2026 | Listed for sale | $759,888+9.3%$231/sqft |
Source: elevateMLS #1287120 Report a problem | ||
| 8/17/2024 | Listing removed | -- |
Source: elevateMLS #8915738 Report a problem | ||
| 8/23/2021 | Sold | $695,000+3%$212/sqft |
Source: Public Record Report a problem | ||
| 7/8/2021 | Listed for sale | $675,000+26.2%$205/sqft |
Source: elevateMLS #8915738 Report a problem | ||
| 7/11/2019 | Sold | $535,000-4.4%$163/sqft |
Source: Public Record Report a problem | ||
| 6/18/2019 | Listed for sale | $559,700$170/sqft |
Source: Era Shields Real Estate #3916369 Report a problem | ||