Skip main navigation
Closed
  • $475,000

    15834 Kiser Corner Ln, Davidson, NC 28036

    3beds
    1,859sqft
    Single Family Residence
    Built in 2008
    0.09 Acres Lot
    $456,300 Zestimate®
    $256/sqft
    $2,615 Estimated rent

    Home value

    $456,300

    $433,000 - $479,000

    $2,615/mo

    Zestimate® history
    Loading
    Loading...

    Owner options

    List your home for rent

    $2,615/mo

    Rent Zestimate®

    Find your next renter with Zillow Rental Manager. Plus, with online applications, you can quickly screen prospective tenants – for free.

    Learn more

    $2,615/mo

    Rent Zestimate®

    Refinance and save

    $3,052/mo

    Est. payment

    Refinancing to a lower rate could help reduce your monthly payments and save thousands over the life of the loan.

    See today's rates

    $3,052/mo

    Est. payment

    Explore your selling options

    Work with a Zillow partner agent

    Leverage their expertise and Zillow's premium Showcase listings to get your home seen by more buyers.

    Get started

    List with your own agent

    Get your home in front of millions of buyers by listing it on Zillow.

    Learn how to do it

    Sell it yourself

    Take full control of how buyers see your home on Zillow by listing For Sale by Owner (FSBO).

    List your home

    What's special

    Gas fireplaceDetached garageWalk-in closetFront porchMature landscapingSpacious linen closetSeparate wash closet
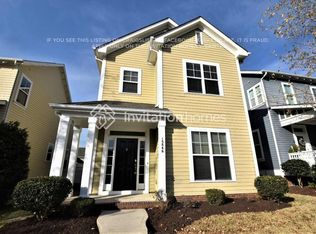
    Meticulously maintained, move-in ready home in desirable Summers Walk! The first floor boasts charming refinished hardwood floors & a formal dining room leading to a front porch, perfect for dinner parties. The bright & open kitchen features stainless steel appliances, quartz countertops, a large kitchen counter w/ bar seating, & a new refrigerator & dishwasher. Enjoy your morning coffee in the lovely kitchenette, which opens to the fenced-in backyard w/ mature landscaping & a detached garage. The family room w/ a gas fireplace is perfect for unwinding after a long day. Upstairs features a primary suite w/ a balcony, a walk-in closet, & a completely renovated bathroom w/ a spa-like shower, double vanity sinks, a separate wash closet, & a spacious linen closet. Two additional bedrooms offer ample options. Seller has taken great care to ensure the home is in top condition, w/ a new HVAC & furnace in 2021, new interior & exterior paint, & updated light fixtures.

    Zillow last checked:

    Listing updated:

    Listing Provided by:

    Grissell Alegria galegria@helenadamsrealty.com,

    Helen Adams Realty

    Bought with:

    Renee Austin Elkin

    Southern Homes of the Carolinas, Inc

    Source: Canopy MLS as distributed by MLS GRID,MLS#: 4068780MLS Logo

    Facts & features

    Interior

    Bedrooms & bathrooms
    • Bedrooms: 3
    • Bathrooms: 3
    • Full bathrooms: 2
    • 1/2 bathrooms: 1
    Primary bedroom
    • Features: Ceiling Fan(s), Tray Ceiling(s), Walk-In Closet(s)
    • Level: Upper
    Primary bedroom
    • Level: Upper
    Bedroom s
    • Features: Ceiling Fan(s)
    • Level: Upper
    Bedroom s
    • Features: Ceiling Fan(s)
    • Level: Upper
    Bedroom s
    • Level: Upper
    Bedroom s
    • Level: Upper
    Bathroom half
    • Level: Main
    Bathroom full
    • Level: Upper
    Bathroom full
    • Level: Upper
    Bathroom half
    • Level: Main
    Bathroom full
    • Level: Upper
    Bathroom full
    • Level: Upper
    Breakfast
    • Level: Main
    Breakfast
    • Level: Main
    Dining room
    • Features: Ceiling Fan(s)
    • Level: Main
    Dining room
    • Level: Main
    Kitchen
    • Features: Breakfast Bar, Open Floorplan
    • Level: Main
    Kitchen
    • Level: Main
    Laundry
    • Level: Upper
    Laundry
    • Level: Upper
    Living room
    • Features: Ceiling Fan(s), Open Floorplan
    • Level: Main
    Living room
    • Level: Main
    Heating
    • Forced Air, Natural Gas
    Cooling
    • Ceiling Fan(s), Central Air, Electric
    Appliances
    • Included: Disposal, ENERGY STAR Qualified Washer, ENERGY STAR Qualified Dishwasher, ENERGY STAR Qualified Dryer, ENERGY STAR Qualified Refrigerator, Exhaust Fan, Gas Cooktop, Gas Oven, Gas Water Heater, Microwave, Plumbed For Ice Maker, Self Cleaning Oven, Washer/Dryer
    • Laundry: In Hall, Laundry Closet, Upper Level, Washer Hookup
    Features
    • Breakfast Bar, Open Floorplan, Pantry, Storage, Tray Ceiling(s)(s), Walk-In Closet(s)
    • Flooring: Carpet, Laminate, Tile, Wood
    • Doors: Storm Door(s)
    • Windows: Window Treatments
    • Has basement: No
    • Attic: Pull Down Stairs
    • Fireplace features: Family Room, Gas Log
    Interior area
    • Total structure area: 1,859
    • Total interior livable area: 1,859 sqft
    • Finished area above ground: 1,859
    • Finished area below ground: 0

    Property

    Parking
    • Total spaces: 2
    • Parking features: Detached Garage, Garage Door Opener, Garage Faces Rear, Garage on Main Level
    • Garage spaces: 2
    • Details: Plenty of street parking.
    Features
    • Levels: Two
    • Stories: 2
    • Patio & porch: Balcony, Covered, Front Porch, Rear Porch
    • Exterior features: Storage
    • Pool features: Community
    • Fencing: Back Yard,Fenced,Privacy
    Lot
    • Size: 0.09 Acres
    • Dimensions: 36 x 112
    • Features: Cleared, Level
    Details
    • Parcel number: 00747665
    • Zoning: RPA
    • Special conditions: Standard
    • Other equipment: Network Ready

    Construction

    Type & style
    • Home type: SingleFamily
    • Architectural style: Arts and Crafts
    • Property subtype: Single Family Residence
    Materials
    • Hardboard Siding
    • Foundation: Slab
    • Roof: Other - See Remarks
    Condition
    • New construction: No
    • Year built: 2008

    Utilities & green energy

    • Sewer: Public Sewer
    • Water: City
    • Utilities for property: Cable Available, Electricity Connected, Fiber Optics, Underground Power Lines, Underground Utilities

    Community & neighborhood

    Security
    • Security features: Carbon Monoxide Detector(s), Security System, Smoke Detector(s)
    Community
    • Community features: Clubhouse, Playground, Sidewalks, Street Lights, Walking Trails
    Location
    • Region: Davidson
    • Subdivision: Summers Walk

    HOA & financial

    HOA
    • Has HOA: Yes
    • HOA fee: $235 quarterly
    • Association name: CAMS Management
    • Association phone: 704-731-5560

    Other

    Other facts
    • Listing terms: Cash,Conventional,FHA,VA Loan
    • Road surface type: Concrete, Paved

    Price history

    DateEventPrice
    11/1/2023Sold$475,000$256/sqft
    Source: Canopy MLS as distributed by MLS GRID #4068780 Report a problem
    9/24/2023Pending sale$475,000$256/sqft
    Source: Canopy MLS as distributed by MLS GRID #4068780 Report a problem
    9/19/2023Listed for sale$475,000+97.9%$256/sqft
    Source: Canopy MLS as distributed by MLS GRID #4068780 Report a problem
    9/8/2016Sold$240,000+15.4%$129/sqft
    Source: Canopy MLS as distributed by MLS GRID #3189110 Report a problem
    10/29/2008Sold$208,000$112/sqft
    Source: Public Record Report a problem

    Public tax history

    YearProperty taxesTax assessment
    2025$2,886 +1.4%$373,200
    2024$2,845 +1.9%$373,200 +0.3%
    2023$2,793 +24.1%$371,900 +58.4%
    2022$2,251 -5%$234,800
    2021$2,370 $234,800
    2020$2,370 +0.3%$234,800
    2019$2,364 -4.8%$234,800 +22.2%
    2018$2,483 +0.9%$192,200
    2017$2,462 $192,200
    2016$2,462 $192,200
    2015$2,462 +0.2%$192,200
    2014$2,456 --
    2013-- $192,200
    2012-- $192,200
    2011-- $192,200 -0.3%
    2010-- $192,700 +381.8%
    2009-- $40,000
    2008-- --

    Find assessor info on the county website

    Neighborhood: 28036

    Nearby schools

    GreatSchools rating
    Schools provided by the listing agent
    • Elementary: Davidson K-8
    • Middle: Davidson K-8
    • High: William Amos Hough

    Source: Canopy MLS as distributed by MLS GRID. This data may not be complete. We recommend contacting the local school district to confirm school assignments for this home.

    Get a cash offer in 3 minutes
    Find out how much your home could sell for in as little as 3 minutes with a no-obligation cash offer.
    Estimated market value
    $456,300
    Get a cash offer in 3 minutes
    Find out how much your home could sell for in as little as 3 minutes with a no-obligation cash offer.
    Estimated market value
    $456,300