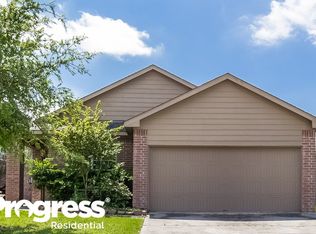
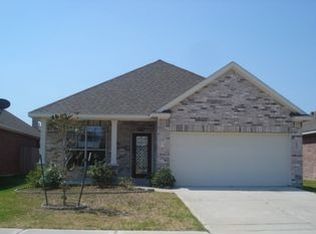
New HVAC, an updated kitchen, and a flexible layout highlight this two-story home in Carpenters Landing. The first floor features a spacious living area with a fireplace and built-in shelving, an office or flex room, and a kitchen with quartz countertops, a center island, gas cooking, generous cabinet storage, a built-in microwave, and dishwasher.
Upstairs offers three bedrooms and a separate game room. The primary bathroom includes a soaking tub and frameless glass shower, while wood-look flooring runs through much of the home.
The former two-car garage has been converted into two additional flex, den, or storage rooms. Vehicle parking is available on the front driveway and street. Outside, the fenced backyard includes a patio and storage shed.
Conveniently located near Wallisville Road, Beltway 8, I-10, shopping, dining, and everyday services. Schedule a private tour and explore the possibilities this home has to offer.
21 days
|
271
|
30
|
Zillow last checked:
Listing updated:
Listed by:
Duy Duc VuTREC #0760629281-916-3881,
Dzuy Realty
Source: HAR,MLS#: 83757249
Facts & features
Interior
Bedrooms & bathrooms
Bedrooms: 3
Bathrooms: 3
Full bathrooms: 2
1/2 bathrooms: 1
Primary bedroom
Level: Second
Area: 225
Dimensions: 15x15
Bedroom
Level: Second
Area: 121
Dimensions: 11x11
Bedroom
Level: Second
Area: 132
Dimensions: 12x11
Other
Level: First
Area: 154
Dimensions: 14x11
Other
Level: First
Other
Level: Second
Area: 45
Dimensions: 9x5
Den
Level: First
Dimensions: 14x8 (garage)
Den
Level: First
Dimensions: 14x9 (garage)
Game room
Level: Second
Area: 196
Dimensions: 14x14
Kitchen
Level: First
Area: 195
Dimensions: 15x13
Living room
Level: First
Area: 345
Dimensions: 23x15x9
Primary bath
Level: Second
Area: 100
Dimensions: 10x10
Utility room
Level: Second
Area: 35
Dimensions: 7x5
Heating
Natural Gas
Cooling
Ceiling Fan(s), Electric
Appliances
Included: Disposal, Gas Oven, Microwave, Gas Range, Dishwasher