Welcome to this beautifully updated 4-bedroom, 3-bathroom home in the highly desirable gated Shady Trails community of North Fontana. This spacious open-concept home offers abundant natural light, fresh custom paint, newer luxury vinyl wide-plank flooring, ceiling fans, and a cozy fireplace.
The kitchen opens to the large family room and features granite countertops, a custom tile backsplash, abundant cabinet space, a walk-in pantry, and a center island with bar seating for four—perfect for everyday living and entertaining. The thoughtfully designed floor plan includes one bedroom and a full bathroom downstairs, while upstairs features additional spacious bedrooms and a versatile loft.
Additional highlights include plantation shutters, a paid-off water softener, and an attached 2-car garage with epoxy flooring.
Residents of Shady Trails enjoy private security patrol and an impressive array of amenities, including a clubhouse, movie theater, two pools, fitness centers, and more. Conveniently located near shopping, schools, dining, and freeway access, this home offers the perfect combination of comfort, convenience, and community. A must-see opportunity in one of North Fontana's most desirable neighborhoods!
For sale
Listed by: KELLER WILLIAMS REALTY • LUC DE BONIS • Contact: 951-203-6841
Price cut: $25K (10/12)
$699,900
15834 Vienna Ln, Fontana, CA 92336
4beds
2,566sqft
Single Family Residence
Built in 2011
4,000 Square Feet Lot
$694,500 Zestimate®
$273/sqft
$299/mo HOA
What's special
- 44 days
- 645
- 42
Zillow last checked:
Listing updated:
Listed by:
LUC DE BONIS DRE #01996590 951-203-6841,
KELLER WILLIAMS REALTY
Source: CRMLS,MLS#: IV26198404 Originating MLS: California Regional MLS
Originating MLS: California Regional MLSFacts & features
Interior
Bedrooms & bathrooms
- Bedrooms: 4
- Bathrooms: 3
- Full bathrooms: 3
- Main level bathrooms: 1
- Main level bedrooms: 1
Rooms
- Room types: Bedroom, Family Room, Kitchen, Laundry, Loft, Primary Bathroom, Primary Bedroom, Other, Pantry, Utility Room
Primary bedroom
- Features: Primary Suite
Primary bedroom
- Features: Main Level Primary
Bedroom
- Features: Bedroom on Main Level
Pantry
- Features: Walk-In Pantry
Heating
- Central
Cooling
- Central Air
Appliances
- Laundry: Inside, Laundry Room
Features
- Bedroom on Main Level, Loft, Main Level Primary, Primary Suite, Utility Room, Walk-In Pantry, Walk-In Closet(s)
- Has fireplace: Yes
- Fireplace features: Family Room
- Common walls with other units/homes: No Common Walls
Interior area
- Total interior livable area: 2,566 sqft
Property
Parking
- Total spaces: 2
- Parking features: Garage - Attached
- Attached garage spaces: 2
Features
- Levels: Two
- Stories: 2
- Entry location: Front
- Pool features: Community, Association
- Has view: Yes
- View description: Mountain(s), Neighborhood
Lot
- Size: 4,000 Square Feet
- Features: Back Yard, Front Yard, Sprinklers In Rear, Sprinklers In Front, Lawn, Landscaped, Near Park, Sprinkler System, Yard
Details
- Parcel number: 1107421040000
- Special conditions: Standard
Construction
Type & style
- Home type: SingleFamily
- Property subtype: Single Family Residence
Condition
- New construction: No
- Year built: 2011
Utilities & green energy
- Sewer: Public Sewer
- Water: Public
Community & HOA
Community
- Features: Curbs, Foothills, Suburban, Sidewalks, Park, Pool
HOA
- Has HOA: Yes
- Amenities included: Clubhouse, Fitness Center, Fire Pit, Barbecue, Playground, Pool, Spa/Hot Tub, Tennis Court(s)
- HOA fee: $299 monthly
- HOA name: Shady Trails
- HOA phone: 909-574-0029
Location
- Region: Fontana
Financial & listing details
- Price per square foot: $273/sqft
- Tax assessed value: $524,439
- Date on market: 9/12/2026
- Cumulative days on market: 45 days
- Listing terms: Cash,Cash to New Loan,Conventional,FHA,VA Loan
Estimated market value
$694,500
$660,000 - $729,000
$3,989/mo
Price history
| Date | Event | Price |
|---|---|---|
| 10/12/2026 | Price change | $699,900-3.4%$273/sqft |
Source:  CRMLS #IV26198404 Report a problem CRMLS #IV26198404 Report a problem | ||
| 9/12/2026 | Listed for sale | $724,900+52.6%$283/sqft |
Source: CRMLS #IV26198404 Report a problem | ||
| 7/2/2020 | Sold | $475,000+3.3%$185/sqft |
Source:  CRMLS #CV20103411 Report a problem CRMLS #CV20103411 Report a problem | ||
| 6/2/2020 | Pending sale | $459,900$179/sqft |
Source: RE/MAX TOP PRODUCERS #CV20103411 Report a problem | ||
| 6/2/2020 | Listed for sale | $459,900$179/sqft |
Source: RE/MAX Top Producers #CV20103411 Report a problem | ||
| 6/2/2020 | Pending sale | $459,900$179/sqft |
Source: RE/MAX Top Producers #CV20103411 Report a problem | ||
| 5/30/2020 | Listed for sale | $459,900+44.9%$179/sqft |
Source: RE/MAX TOP PRODUCERS #CV20103411 Report a problem | ||
| 7/21/2011 | Sold | $317,500$124/sqft |
Source: Public Record Report a problem | ||
Public tax history
| Year | Property taxes | Tax assessment |
|---|---|---|
| 2026 | -- | $524,439 +2% |
| 2025 | $9,934 +4.8% | $514,156 +2% |
| 2024 | $9,476 +6.8% | $504,075 +2% |
| 2023 | $8,873 +0.4% | $494,191 +2% |
| 2022 | $8,833 +0.8% | $484,500 +2% |
| 2021 | $8,760 +16.6% | $475,000 +30.5% |
| 2020 | $7,510 +1.6% | $364,077 +2% |
| 2019 | $7,391 -0.5% | $356,938 +2% |
| 2018 | $7,429 +0.7% | $349,939 +2% |
| 2017 | $7,380 | $343,077 +2% |
| 2016 | $7,380 +1.2% | $336,350 +1.5% |
| 2015 | $7,289 +0.9% | $331,298 +2% |
| 2014 | $7,221 | $324,809 +0.5% |
| 2013 | -- | $323,341 +2% |
| 2012 | -- | $317,001 +319.5% |
| 2011 | -- | $75,565 |
Find assessor info on the county website
Monthly payment
Est. payment
Payment breakdown
Explore the cost of this home by adjusting the details. Changes won't be saved.Climate risks
Neighborhood: Citrus Heights

Similar homes
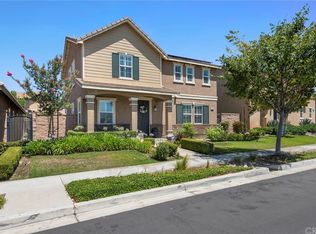
- $669,0003 bd3 ba2.2k sqft16058 Pesaro Ln, Fontana, CA 92336For Sale
 MLS ID #CV26226212, Monique Zacarias, REAL BROKERAGE TECHNOLOGIES. CRMLS
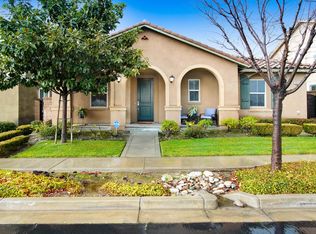
 - $775,0004 bd3 ba2.5k sqft16189 Orchard St, Fontana, CA 92336For Sale
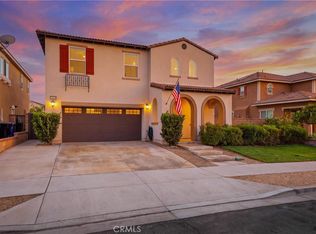 MLS ID #CV26187922, Christine Sandoval, Mos Real Estate. CRMLS
 - $720,0004 bd3 ba1.7k sqft14729 Foxfield Ln, Fontana, CA 92336For Sale
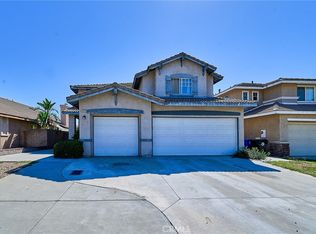 MLS ID #TR26217130, Pak Leung, Star Max Realty. CRMLS
 - $739,0004 bd3 ba2.5k sqft5200 Archery Ct, Fontana, CA 92336For Sale
 MLS ID #CV26178821, Christine Castillo, REAL BROKERAGE TECHNOLOGIES. CRMLS
