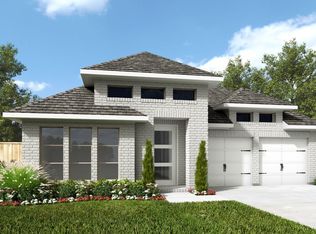
A one-story floor plan perfect for today's family. Children have their own private but central space in the flex room, adults can make use of the primary suite and study, and everyone can come together in the wide great room lined with windows. Features include classy French doors at the study, an oversized kitchen island to impress your guests, and a bay window in the primary bedroom. All new Shea homes are EnergyStar Certified and come with smart home technology, stainless steel gas appliances, and a one-year warranty. Evergreen is Shea Homes Houston's largest master planned community, and combines gorgeous woodland landscapes with state-of-the-art amenities designed to bring families and neighbors together. Walk the winding trails, relax in the resort-style pool, and put down roots in a space that's all your own.
Pending
Price cut: $10K (7/17)
$489,990
15834 Wild Rose Bend Dr, Conroe, TX 77302
4beds
2,524sqft
Single Family Residence
Built in 2025
6,799 Square Feet Lot
$478,700 Zestimate®
$194/sqft
$90/mo HOA
What's special
Stainless steel gas appliancesResort-style poolOne-story floor planGorgeous woodland landscapesWinding trailsOversized kitchen islandPrimary suite
- 70 days
- 27
- 2
Zillow last checked:
Listing updated:
Listed by:
Jimmy Franklin 281-347-2200,
Shea Homes
Source: HAR,MLS#: 75517848
Facts & features
Interior
Bedrooms & bathrooms
- Bedrooms: 4
- Bathrooms: 4
- Full bathrooms: 3
- 1/2 bathrooms: 1
Primary bedroom
- Level: First
- Area: 204.88
- Dimensions: 15'1x 13'7
Bedroom
- Level: First
- Area: 115.12
- Dimensions: 11'5 x 10'1
Bedroom
- Level: First
- Area: 115.12
- Dimensions: 11'5 x 10'1
Bedroom
- Level: First
- Area: 199.65
- Dimensions: 19'2 x 10'5
Dining room
- Level: First
- Area: 223.14
- Dimensions: 23'1 x 9'8
Other
- Level: First
- Area: 256.08
- Dimensions: 24'7 x 10'5
Other
- Level: First
- Area: 154.47
- Dimensions: 13'10 x 11'2
Family room
- Level: First
- Area: 292.39
- Dimensions: 23'1 x 12'8
Kitchen
- Level: First
- Area: 154.59
- Dimensions: 9'5 x 16'5
Primary bath
- Level: First
- Area: 160.89
- Dimensions: 15'1 x 10'8
Utility room
- Level: First
- Area: 69.88
- Dimensions: 10'9 x 6'6
Heating
- Natural Gas
Cooling
- Ceiling Fan(s), Electric
Appliances
- Included: ENERGY STAR Qualified Appliances, Water Heater, Disposal, Double Oven, Microwave, Gas Cooktop, Dishwasher
- Laundry: Electric Dryer Hookup, Gas Dryer Hookup, Washer Hookup
Features
- High Ceilings, Primary Bed - 1st Floor, Walk-In Closet(s)
- Flooring: Carpet, Tile, Vinyl
Interior area
- Total structure area: 2,524
- Total interior livable area: 2,524 sqft
Property
Parking
- Total spaces: 2
- Parking features: Attached
- Attached garage spaces: 2
Features
- Stories: 1
- Patio & porch: Covered
- Exterior features: Sprinkler System
- Fencing: Back Yard
Lot
- Size: 6,799 Square Feet
- Features: Subdivided, 0 Up To 1/4 Acre
Details
- Parcel number: 817403
Construction
Type & style
- Home type: SingleFamily
- Architectural style: Traditional
- Property subtype: Single Family Residence
Materials
- Spray Foam Insulation, Brick, Stone
- Foundation: Slab
- Roof: Composition
Condition
- New construction: Yes
- Year built: 2025
Details
- Builder name: Shea Homes
Utilities & green energy
- Water: Water District
Green energy
- Green verification: ENERGY STAR Certified Homes
- Energy efficient items: Attic Vents, Thermostat, Lighting, HVAC
Community & HOA
Community
- Features: Subdivision Tennis Court
- Subdivision: Evergreen 50'
HOA
- Has HOA: Yes
- HOA fee: $1,080 annually
Location
- Region: Conroe
Financial & listing details
- Price per square foot: $194/sqft
- Date on market: 6/25/2026
- Listing terms: Cash,Conventional,FHA,USDA Loan,VA Loan
- Road surface type: Concrete
Estimated market value
$478,700
$455,000 - $503,000
$2,890/mo
Price history
| Date | Event | Price |
|---|---|---|
| 8/17/2026 | Pending sale | $489,990$194/sqft |
Source:  HAR #75517848 Report a problem HAR #75517848 Report a problem | ||
| 7/17/2026 | Price change | $489,990-2%$194/sqft |
Source:  Shea Homes Report a problem Shea Homes Report a problem | ||
| 7/7/2026 | Price change | $499,990-0.7%$198/sqft |
Source: Shea Homes Report a problem | ||
| 6/30/2026 | Price change | $503,330+0.7%$199/sqft |
Source: Shea Homes Report a problem | ||
| 6/25/2026 | Listed for sale | $499,990$198/sqft |
Source: HAR #75517848 Report a problem | ||
Public tax history
Tax history is unavailable.
Monthly payment
Est. payment
Payment breakdown
Explore the cost of this home by adjusting the details. Changes won't be saved.Climate risks
Neighborhood: 77302
Nearby schools
Schools provided by the listing agent
- Elementary: Campbell Elementary
- Middle: Moorhead Junior High School
- High: Caney Creek High School
Source: HAR. This data may not be complete. We recommend contacting the local school district to confirm school assignments for this home.
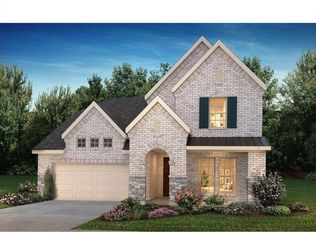
- $519,9905 bd4 ba3k sqft15838 Wild Rose Bend Dr, Conroe, TX 77302New Construction
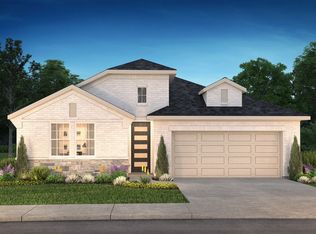
- $449,9903 bd2 ba2k sqft15830 Wild Rose Bend Dr, Conroe, TX 77302New Construction

- $441,6004 bd4 ba2.5k sqft15975 Mahogany Mist Dr, Conroe, TX 77302Off Market
- $449,9004 bd3 ba2.4k sqft15951 Mahogany Mist Dr, Conroe, TX 77302Pending

Similar homes
- $519,9905 bd4 ba3k sqft15838 Wild Rose Bend Dr, Conroe, TX 77302New ConstructionMLS ID #68362079, Jimmy Franklin, Shea Homes. HAR
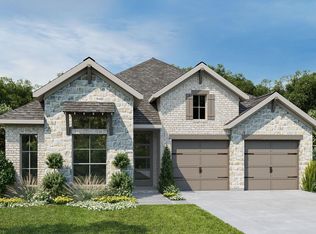
- $474,9004 bd4 ba2.2k sqft12744 Copperbush Dr, Conroe, TX 77302New Construction
 HAR
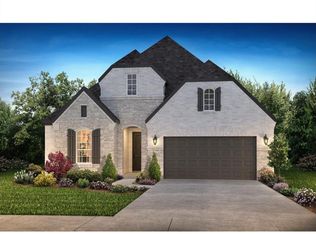
HAR - $479,9903 bd3 ba2.3k sqft15970 Mahogany Mist Dr, Conroe, TX 77302New Construction
 HAR
HAR - $499,9004 bd3 ba2.5k sqft15671 Hoptree Heights Ln, Conroe, TX 77302New Construction
 HAR
HAR
