MOVE IN READY! New Construction–Chesmar Homes “Storybrooke” Plan in the Balmoral Courtyard Collection. This elegant two-story home features 3 bedrooms, 2 baths and 2-car garage designed open-concept layout and covered second-floor balcony. 42” kitchen upper cabinets with under-cabinet lighting, cabinets above the refrigerator, granite, undermount sink, island with pendant lights and stainless steel GE appliances including a refrig. Main suite offers dual vanities, oversized shower and walk-in closet. Upgrades include wood-look tile flooring in main living areas, 2” faux-wood blinds and front-load washer and dryer. Energy-efficient PEX plumbing, double-pane LoE3 windows, tankless water heater, LED lighting, full gutters and fully sodded yard with sprinkler system. Exterior include brick all four sides of the first floor, covered patio with gas stub-out and garage door opener. Situated in a quiet cul-de-sac. home under construction with est completion date of Nov 2025.
New construction
Price cut: $24.6K (8/3)
$293,415
15835 Invergelder Dr, Humble, TX 77346
3beds
1,474sqft
Single Family Residence
Built in 2025
3,027 Square Feet Lot
$291,300 Zestimate®
$199/sqft
$114/mo HOA
What's special
Two-story homeCovered second-floor balconyGarage door openerFront-load washer and dryerUndermount sinkWalk-in closetEnergy-efficient pex plumbing
- 69 days
- 23
- 2
Zillow last checked:
Listing updated:
Listed by:
Jared Turner 832-952-1544,
Chesmar Homes
Source: HAR,MLS#: 28530907
Facts & features
Interior
Bedrooms & bathrooms
- Bedrooms: 3
- Bathrooms: 2
- Full bathrooms: 2
Rooms
- Room types: Family Room, Utility Room
Primary bedroom
- Level: Second
- Area: 154
- Dimensions: 14x11
Bedroom
- Level: First
- Area: 120
- Dimensions: 10x12
Bedroom
- Level: First
- Area: 108
- Dimensions: 12x9
Family room
- Level: Second
- Area: 255
- Dimensions: 15x17
Kitchen
- Level: Second
- Area: 170
- Dimensions: 10x17
Heating
- Electric
Cooling
- Ceiling Fan(s), Electric
Appliances
- Included: Disposal, Dryer, Refrigerator, Washer, Microwave, Dishwasher
- Laundry: Electric Dryer Hookup, Washer Hookup
Features
- High Ceilings, Prewired for Alarm System, 2 Bedrooms Down, Primary Bed - 2nd Floor, Walk-In Closet(s)
- Flooring: Carpet, Tile
- Windows: Insulated/Low-E windows, Window Coverings
Interior area
- Total structure area: 1,474
- Total interior livable area: 1,474 sqft
Property
Parking
- Total spaces: 2
- Parking features: Attached
- Attached garage spaces: 2
Features
- Stories: 2
- Patio & porch: Covered, Patio/Deck
- Exterior features: Sprinkler System
Lot
- Size: 3,027 Square Feet
- Features: Back Yard, Cul-De-Sac, Subdivided, 0 Up To 1/4 Acre
Construction
Type & style
- Home type: SingleFamily
- Architectural style: Traditional
- Property subtype: Single Family Residence
Materials
- Batts Insulation, Brick, Stucco
- Foundation: Slab
- Roof: Composition
Condition
- New construction: Yes
- Year built: 2025
Details
- Builder name: Chesmar Homes
Utilities & green energy
- Water: Water District
Green energy
- Energy efficient items: Thermostat, HVAC
Community & HOA
Community
- Security: Prewired for Alarm System
- Subdivision: Balmoral
HOA
- Has HOA: Yes
- Amenities included: Trail(s)
- HOA fee: $1,373 annually
Location
- Region: Humble
Financial & listing details
- Price per square foot: $199/sqft
- Date on market: 6/29/2026
- Listing terms: Cash,Conventional,FHA,VA Loan
Estimated market value
$291,300
$277,000 - $306,000
$2,346/mo
Price history
| Date | Event | Price |
|---|---|---|
| 9/4/2026 | Listed for sale | $293,415$199/sqft |
Source:  HAR #28530907 Report a problem HAR #28530907 Report a problem | ||
| 8/3/2026 | Pending sale | $293,415-7.7%$199/sqft |
Source: HAR #28530907 Report a problem | ||
| 7/23/2026 | Price change | $317,990+8.4%$216/sqft |
Source: Chesmar Homes Report a problem | ||
| 6/30/2026 | Price change | $293,415-14.3%$199/sqft |
Source: HAR #28530907 Report a problem | ||
| 6/29/2026 | Price change | $342,415+16.7%$232/sqft |
Source: HAR #28530907 Report a problem | ||
| 6/23/2026 | Price change | $293,415+3.5%$199/sqft |
Source: HAR #88603143 Report a problem | ||
| 6/3/2026 | Listed for sale | $283,415$192/sqft |
Source: HAR #88603143 Report a problem | ||
| 6/2/2026 | Pending sale | $283,415$192/sqft |
Source: HAR #88603143 Report a problem | ||
| 3/23/2026 | Price change | $283,415-17.2%$192/sqft |
Source: HAR #88603143 Report a problem | ||
| 3/16/2026 | Price change | $342,415+15.7%$232/sqft |
Source: HAR #88603143 Report a problem | ||
| 3/9/2026 | Price change | $295,915-1.7%$201/sqft |
Source: HAR #98932883 Report a problem | ||
| 9/9/2025 | Price change | $300,915-1.3%$204/sqft |
Source: Chesmar Homes Report a problem | ||
| 7/31/2025 | Price change | $304,915-11%$207/sqft |
Source: HAR #98932883 Report a problem | ||
| 7/30/2025 | Price change | $342,415+12.3%$232/sqft |
Source: HAR #98932883 Report a problem | ||
| 7/30/2025 | Listed for sale | $304,915$207/sqft |
Source: Chesmar Homes Report a problem | ||
Public tax history
Tax history is unavailable.
Monthly payment
Est. payment
Payment breakdown
Explore the cost of this home by adjusting the details. Changes won't be saved.Climate risks
Neighborhood: 77346
Nearby schools
Schools provided by the listing agent
- Elementary: Centennial Elementary School (Humble)
- Middle: Lake Houston Middle School (Humble)
- High: Summer Creek High School
Source: HAR. This data may not be complete. We recommend contacting the local school district to confirm school assignments for this home.
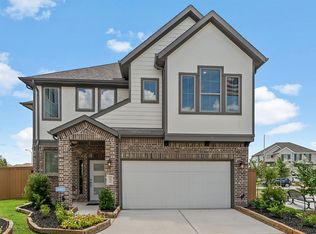
- $318,5003 bd3 ba1.9k sqft15827 Invergelder Dr, Atascocita, TX 77346Off Market
- from $331,9904 bd3 ba2k sqftRosewood Plan, Balmoral, Humble, TX 77346New Construction

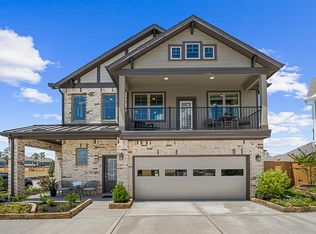
- from $317,9903 bd2 ba1.7k sqftSpringfield Plan, Balmoral, Humble, TX 77346New Construction

- from $302,9903 bd2 ba1.4k sqftStorybrooke Plan, Balmoral, Humble, TX 77346New Construction
Similar homes
- $334,2653 bd2 ba1.7k sqft15819 Invergelder Dr, Humble, TX 77346New Construction
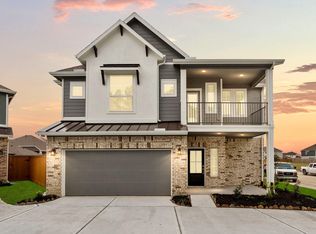 MLS ID #59498799, Jared Turner, Chesmar Homes. HAR
 - $294,8903 bd3 ba1.6k sqft19955 Emerald Bend Way, Atascocita, TX 77346New Construction
 HAR
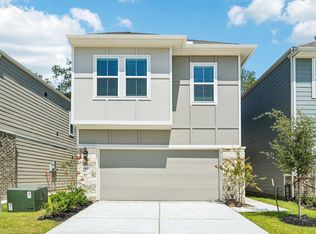
HAR - $286,9403 bd3 ba1.8k sqft19923 Emerald Bend Way, Atascocita, TX 77346New Construction
 HAR
HAR - $289,9904 bd3 ba1.9k sqft19951 Emerald Bend Way, Atascocita, TX 77346New Construction
 HAR
HAR
